<!--detailsPlatinumModern--><div id="IDX-detailsCourtesy" style="clear:both!important;display:block!important;padding:0.5rem 0!important;"><div id="IDX-detailsCourtesyLogo" style="display:inline-block!important;padding-right:0.5rem!important;vertical-align:middle!important;"><img src="https://s3.amazonaws.com/staticos.idxbroker.com/mls-logos/b045-logoURL2" alt="" /> The three tree logo represents a listing courtesy of NWMLS.</div>Active Listing courtesy of PropertiesNW of Gig Harbor Ltd</div><div style="clear:both!important;"></div>
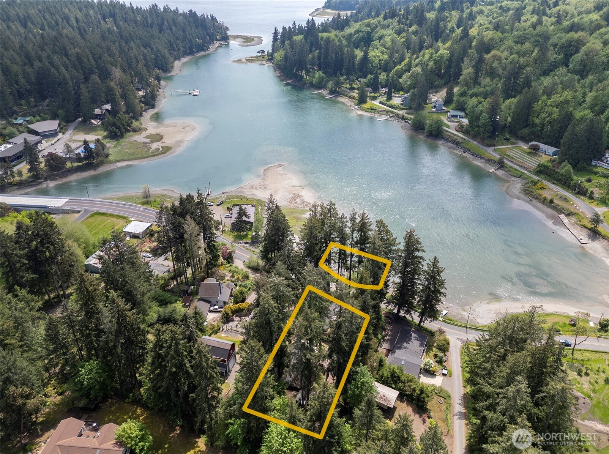
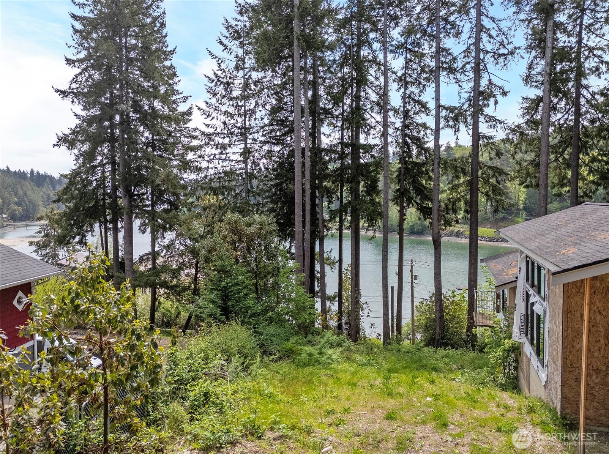
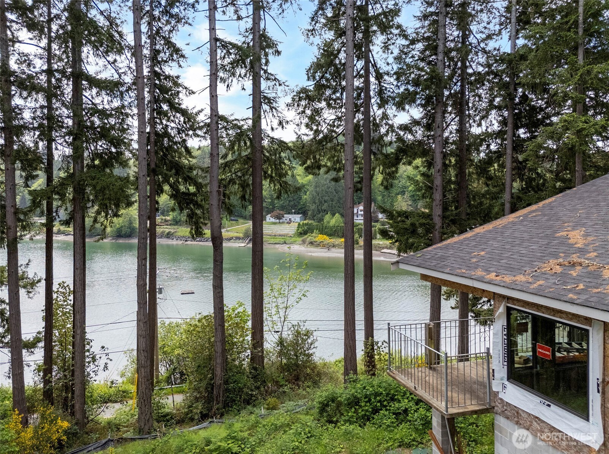
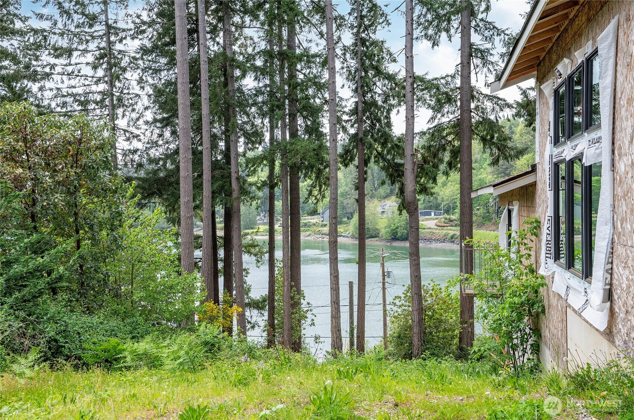
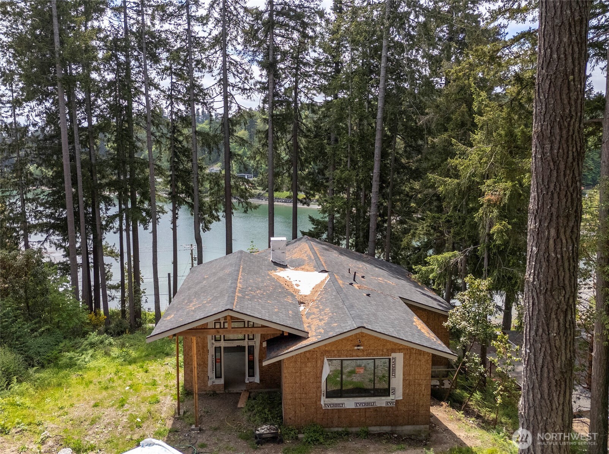
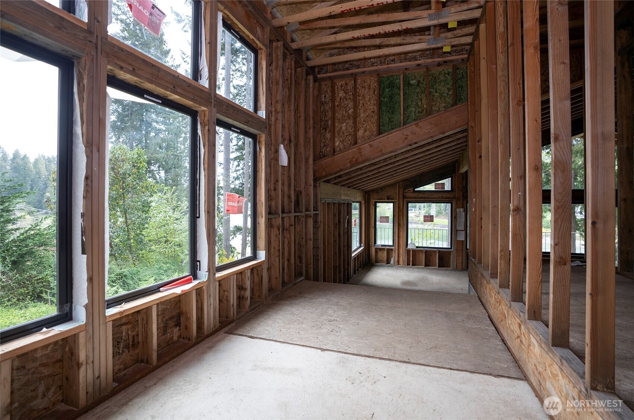
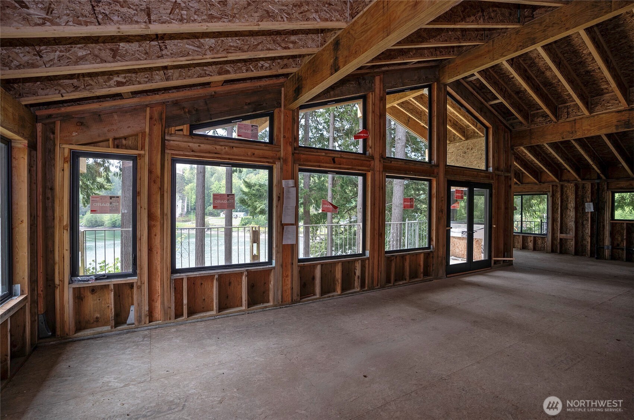
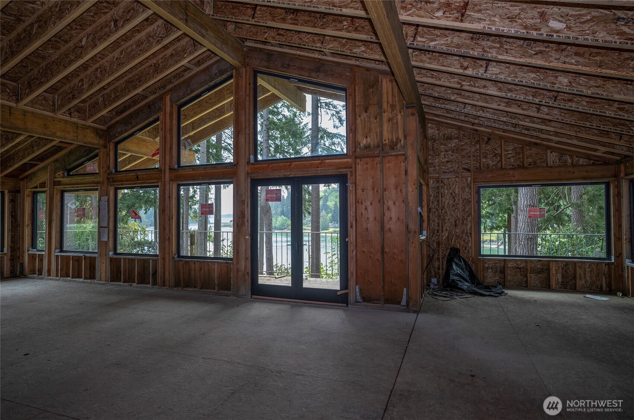
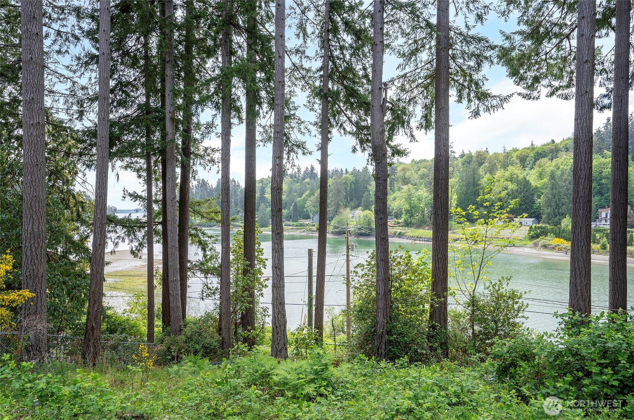
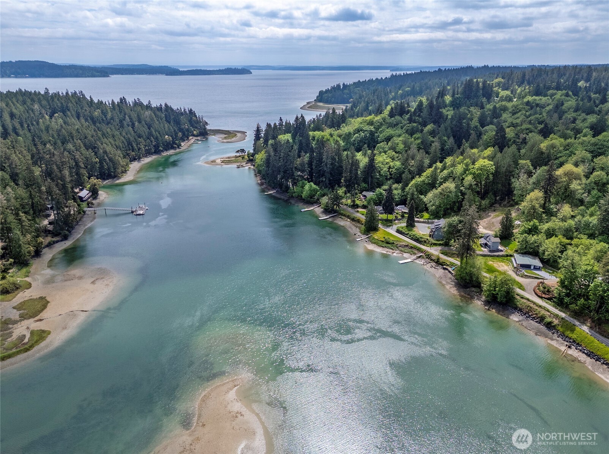
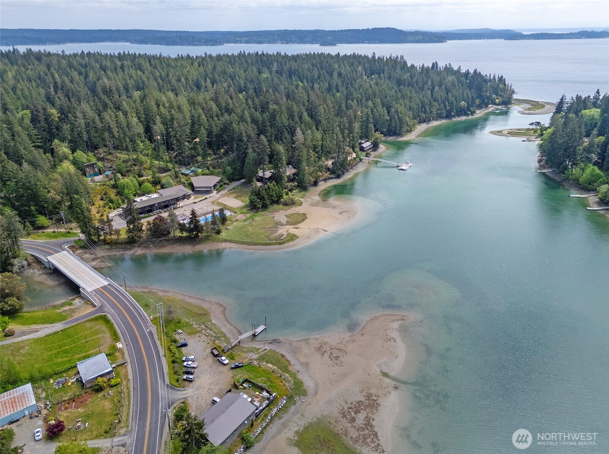
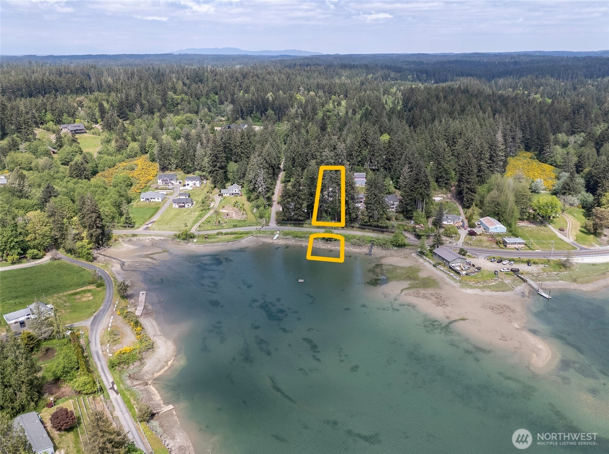
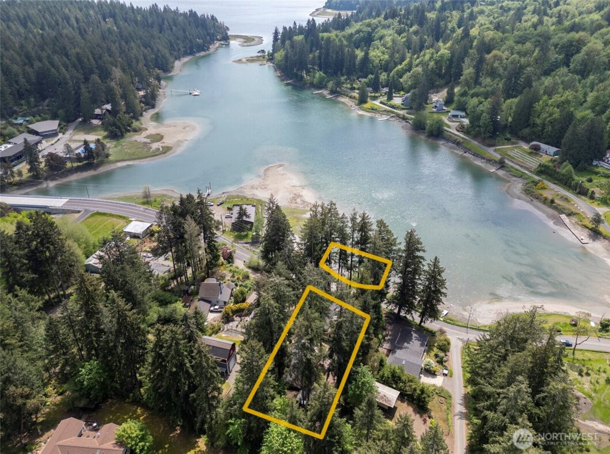
Experience true waterfront living in this exceptional 3,000+ sq ft home offering 90 feet of rare no-bank shoreline and picturesque views of the Puget Sound. Nestled in the protected serenity of Glen Cove, this property holds the potential to blend luxury, comfort, and the quintessential PNW aesthetic. Envision stepping into an airy and bright grand foyer framed by vaulted ceilings and exposed beams that set a warm, NW tone. Step into the main living area which will center around a striking fireplace that anchors the space with inviting ambiance. Picture the show-stopping gourmet kitchen, featuring a waterfall island, premium cabinetry, and SS appliances—perfectly positioned for effortless entertaining. A cozy dining nook looks through limbed trees toward the saltwater and opens to an expansive deck designed for gatherings, sunrises, and year-round enjoyment. The primary suite is a true retreat, offering generous space for a walk-in closet, a spa-inspired tiled bath with soaking tub, double vanity, and a light-filled bedroom that captures peaceful PNW appeal. Downstairs, 2 additional bedrooms with water views will share an oversized spa-like bath complete with sauna. A combined laundry room adds convenience, while the impressive cinema room sets the stage for unforgettable movie nights. The detached garage is a standout feature—built with a mechanic’s vault and spacious upper level ready to transform into an ADU, studio, or workshop. This is more than a home—it’s a lifestyle.
 The three tree logo represents a listing courtesy of NWMLS.
Data services provided by IDX Broker
 View full listing details
 | Price: | 699,000 |
| Address: | 9715 148th Avenue NW |
| City: | Gig Harbor |
| County: | Pierce |
| State: | Washington |
| Subdivision: | Key Center |
| MLS: | 2504882 |
| Square Feet: | 3,419 |
| Acres: | 0.785 |
| Lot Square Feet: | 0.785 acres |
| Bedrooms: | 3 |
| Bathrooms: | 3 |
| Half Bathrooms: | 1 |
| levels: | Three Or More |
| offers: | Seller intends to review offers upon receipt |
| taxYear: | 2025 |
| saleType: | MLS |
| bathrooms: | 2.5 |
| styleCode: | 13 - Tri-Level |
| highSchool: | Buyer To Verify |
| possession: | Closing |
| topography: | Partial Slope |
| vegetation: | Wooded |
| showMapLink: | yes |
| waterAccess: | Beach Rights |
| listingTerms: | Cash |
| lotSizeUnits: | Square Feet |
| onMarketDate: | 2026-05-22T00:00:00+00:00 |
| powerCompany: | Peninsula Light Company |
| sewerCompany: | Septic |
| siteFeatures: | Deck, High Speed Internet, Outbuildings, RV Parking, Shop |
| titleCompany: | First American Title and Escrow - Team Angel |
| waterCompany: | Well |
| bathsFullMain: | 1 |
| bathsHalfMain: | 1 |
| bedroomsUpper: | 1 |
| coveredSpaces: | 2 |
| entryLocation: | Main |
| structureType: | House |
| bathsFullLower: | 1 |
| elevationUnits: | Feet |
| fireplacesMain: | 1 |
| newConstruction: | Under Construction |
| numberOfShowers: | 2 |
| seniorExemption: | no |
| taxAnnualAmount: | 5356 |
| waterHeaterType: | It will be Electric |
| bedroomsPossible: | 3 |
| elementarySchool: | Buyer To Verify |
| mlsLotSizeSource: | Buyer to Verify |
| numberOfBathtubs: | 2 |
| sellerDisclosure: | Provided |
| buildingAreaTotal: | 3419 |
| buildingAreaUnits: | Square Feet |
| lotSizeDimensions: | 34,200 |
| mainLevelBedrooms: | 2 |
| propertyCondition: | Under Construction |
| waterfrontFootage: | 95 |
| yearBuiltEffective: | 2026 |
| zoningJurisdiction: | County |
| buildingInformation: | Built On Lot |
| firstRightOfRefusal: | no |
| powerProductionType: | Electric |
| waterHeaterLocation: | It will be in Laundry Room |
| allowedUseCaseGroups: | IDX |
| middleOrJuniorSchool: | Buyer To Verify |
| mlsSquareFootageSource: | Buyer to Verify |
| calculatedSquareFootage: | 3419 |
| preliminaryTitleOrdered: | no |
| effectiveYearBuiltSource: | Public Records |
| specialListingConditions: | None |