<!--detailsPlatinumModern--><div id="IDX-detailsCourtesy" style="clear:both!important;display:block!important;padding:0.5rem 0!important;"><div id="IDX-detailsCourtesyLogo" style="display:inline-block!important;padding-right:0.5rem!important;vertical-align:middle!important;"><img src="https://s3.amazonaws.com/staticos.idxbroker.com/mls-logos/b045-logoURL2" alt="" /> The three tree logo represents a listing courtesy of NWMLS.</div>Pending Listing courtesy of PropertiesNW of Gig Harbor Ltd</div><div style="clear:both!important;"></div>
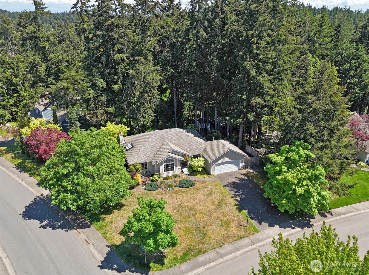
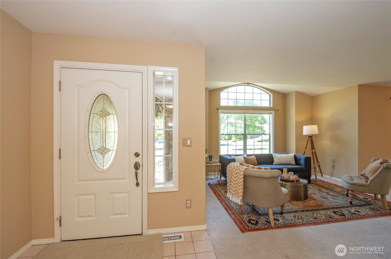
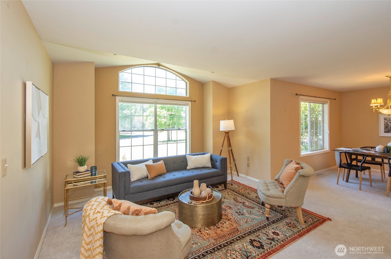
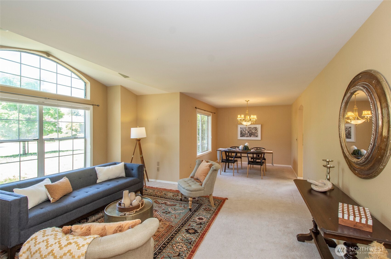
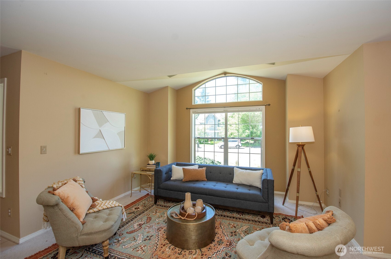
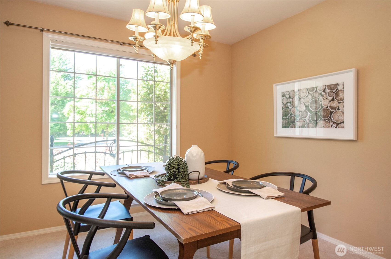
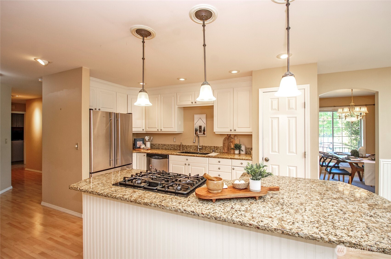
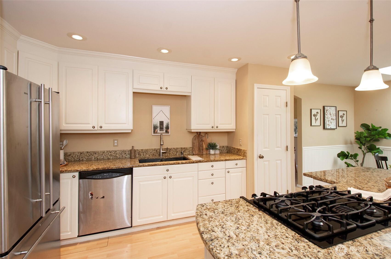
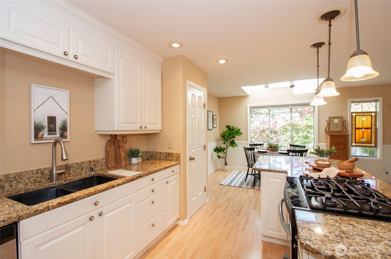
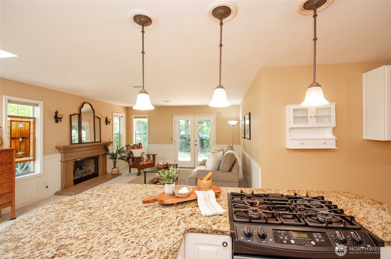
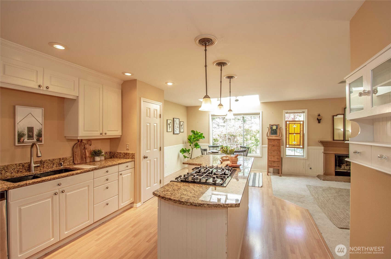
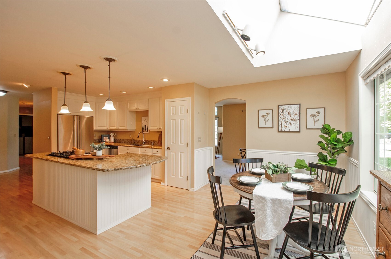
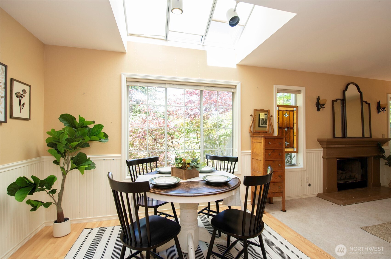
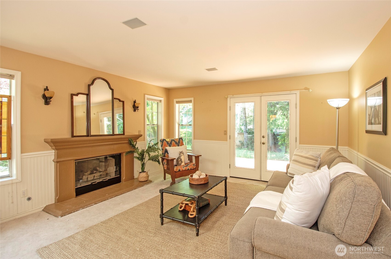
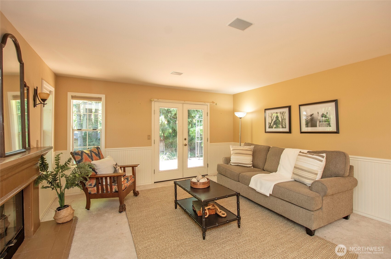
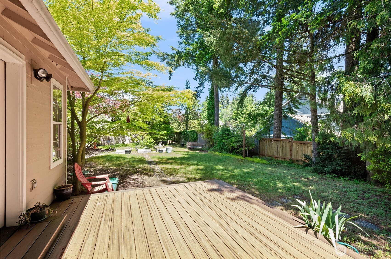
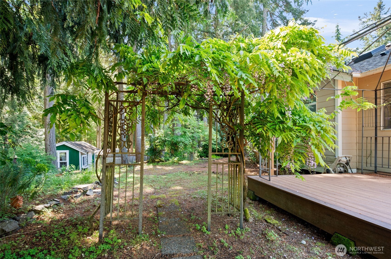
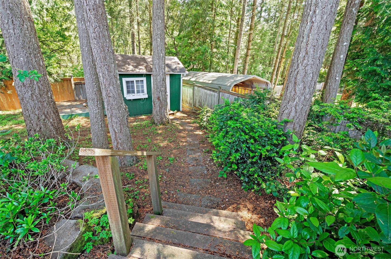
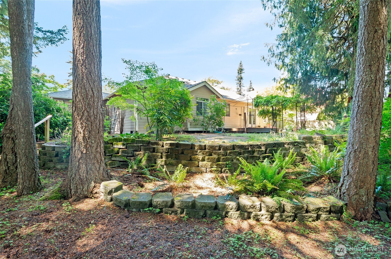
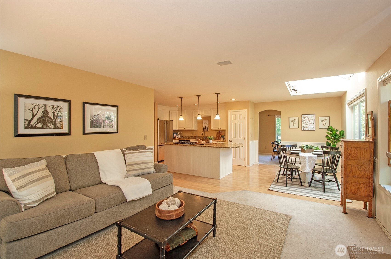
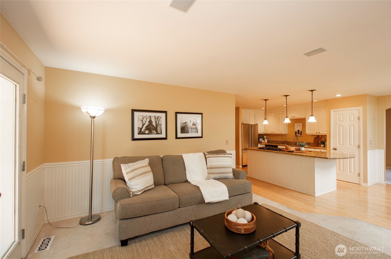
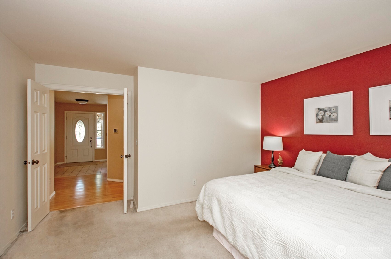
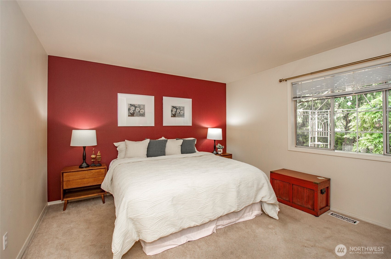
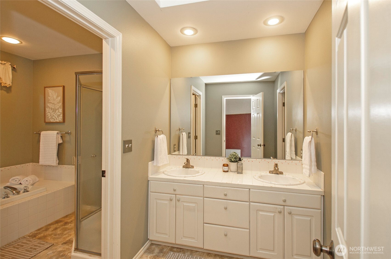
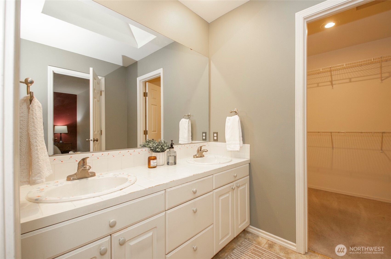
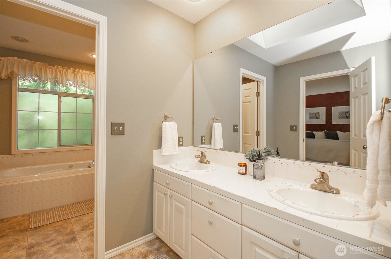
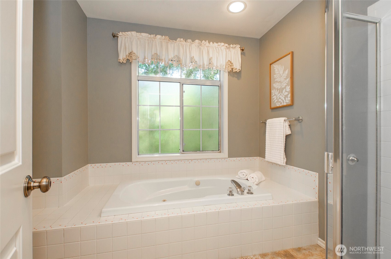
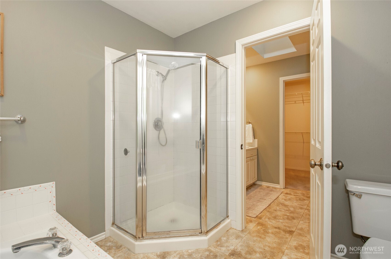
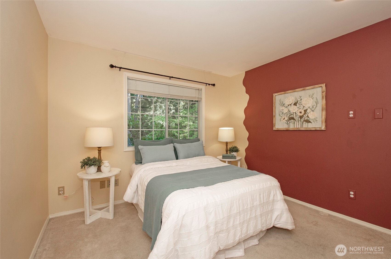
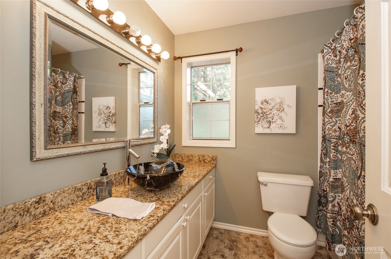
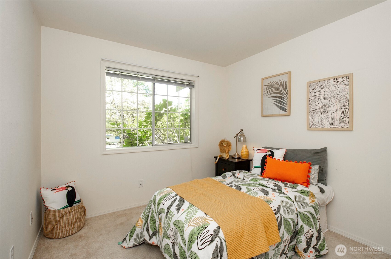
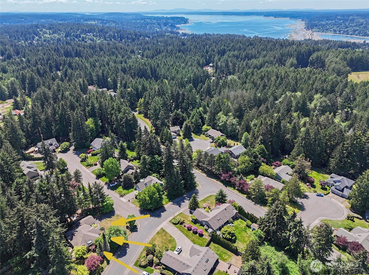
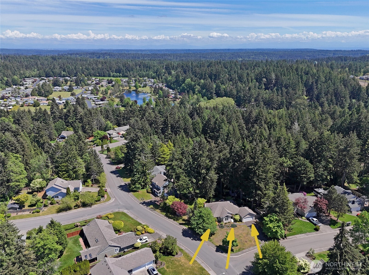
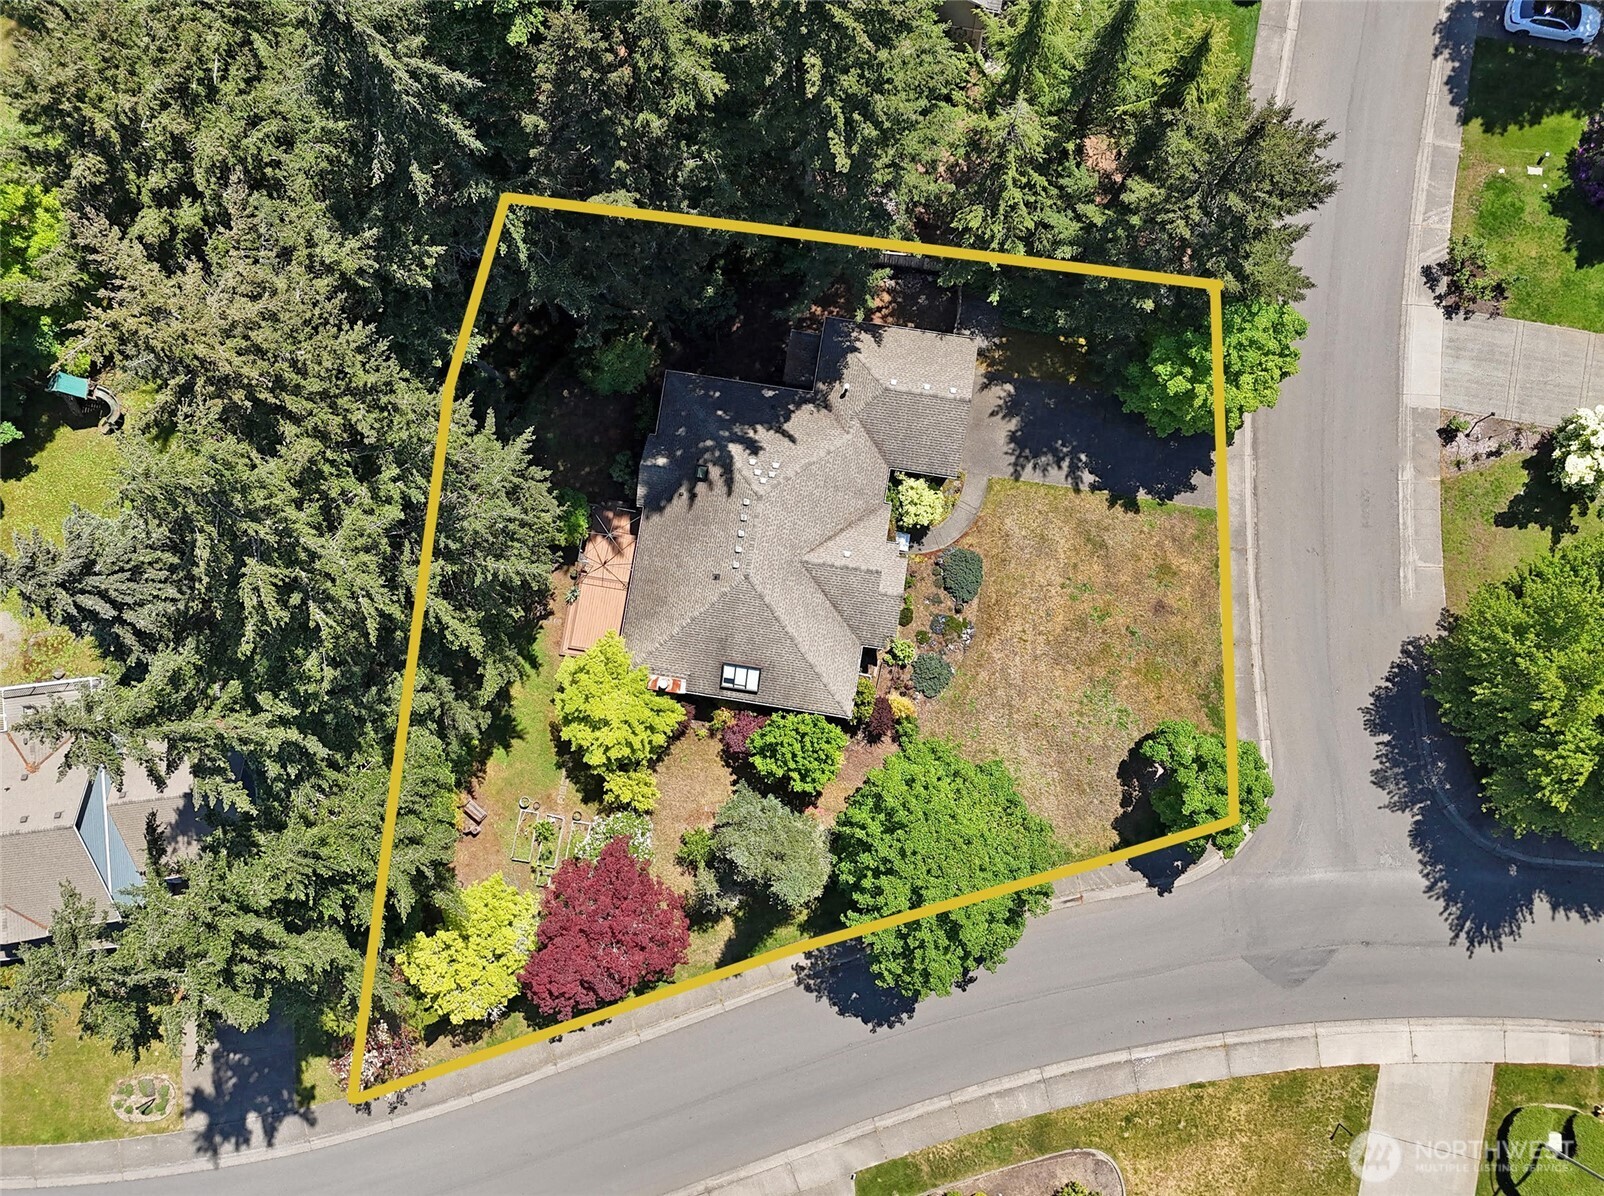
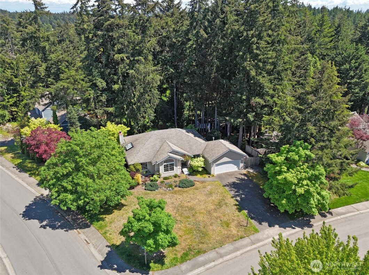
Experience luxury living in this elegant one-level home perfectly positioned on a private corner lot in Wellington Ridge. Designed for both comfort and style, this residence features a chef-inspired kitchen with designer upgrades, solid granite countertops, and stainless-steel appliances. A light filled entry welcomes you into spacious living areas with formal and informal dining rooms. The primary suite offers a serene retreat with a spa-like 5-piece bath and generous walk-in closet. Two additional bedrooms share a convenient full bath that completes this thoughtful layout. Entertain effortlessly as the kitchen and dining area open to a huge deck and expansive grassy yard, overlooking your 1/3-acre, ideal for summer BBQs, gatherings, or peaceful evenings outdoors. The price reflects an opportunity for the next owner to bring fresh vision. With new carpet and paint, this home will shine once again as the crown jewel of the neighborhood.
 The three tree logo represents a listing courtesy of NWMLS.
Data services provided by IDX Broker
 View full listing details
 | Price: | 649,999 |
| Address: | 14515 48th Ave Court NW |
| City: | Gig Harbor |
| County: | Pierce |
| State: | Washington |
| Zip Code: | 98332 |
| Subdivision: | Gig Harbor North |
| MLS: | 2526798 |
| Year Built: | 1992 |
| Square Feet: | 1,778 |
| Acres: | 0.352 |
| Lot Square Feet: | 0.352 acres |
| Bedrooms: | 3 |
| Bathrooms: | 2 |
| roof: | Composition |
| view: | Territorial |
| sewer: | Septic Tank |
| levels: | One |
| offers: | Seller will review offers on Offer Review Date (or sooner) |
| cooling: | Forced Air |
| country: | US |
| heating: | Forced Air |
| taxYear: | 2026 |
| basement: | None |
| flooring: | Ceramic Tile, Hardwood, Laminate, Carpet |
| saleType: | MLS |
| bathrooms: | 2 |
| styleCode: | 10 - 1 Story |
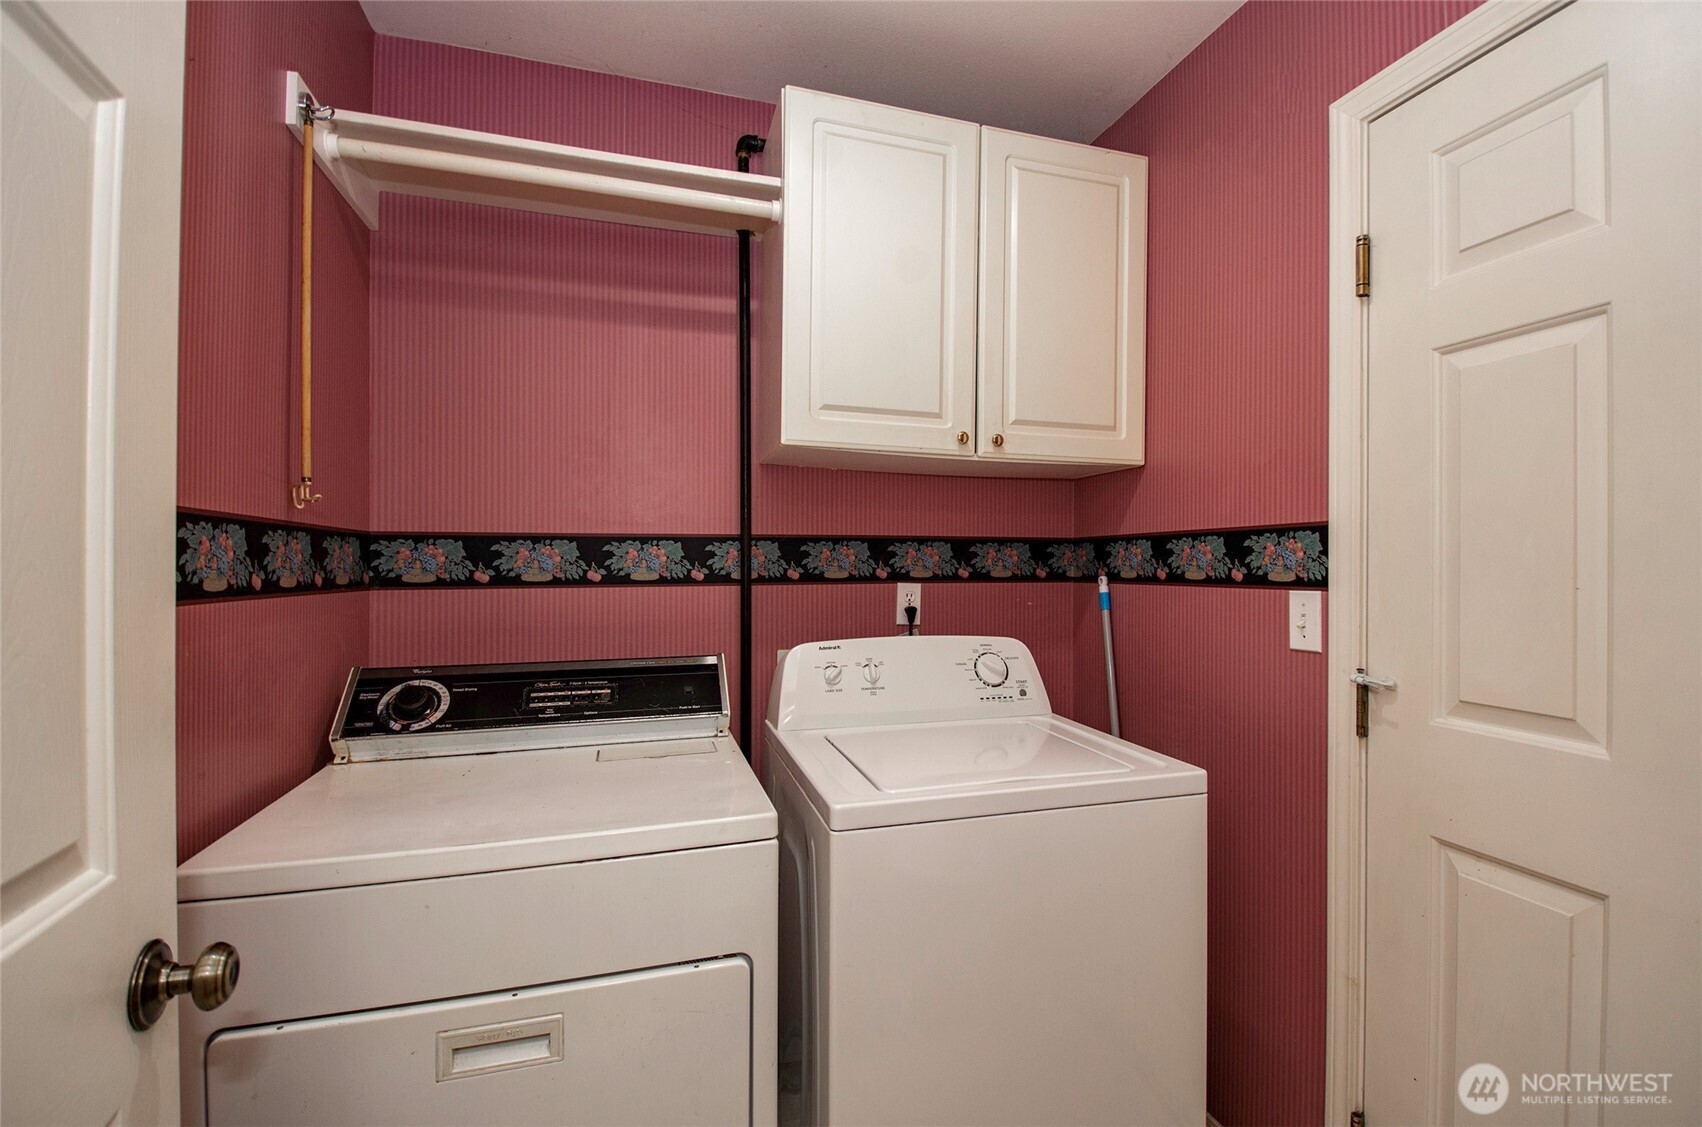
| appliances: | Dishwasher, Dryer, Refrigerator, Stove(s)/Range(s), Washer |
| highSchool: | Peninsula High |
| inclusions: | Dishwasher(s), Dryer(s), Refrigerator(s), Stove(s)/Range(s), Washer(s) |
| livingArea: | 1778 |
| possession: | Closing |
| topography: | Level |
| vegetation: | Garden Space |
| lotFeatures: | Corner Lot, Paved, Sidewalk |
| showMapLink: | yes |
| waterSource: | Public |
| listingTerms: | Cash, Conventional, FHA, VA Loan |
| lotSizeUnits: | Square Feet |
| mlsAreaMajor: | 8 - Gig Harbor North |
| onMarketDate: | 2026-05-20T00:00:00+00:00 |
| parkingTotal: | 4 |
| powerCompany: | Peninsula Light Company |
| sewerCompany: | Septic |
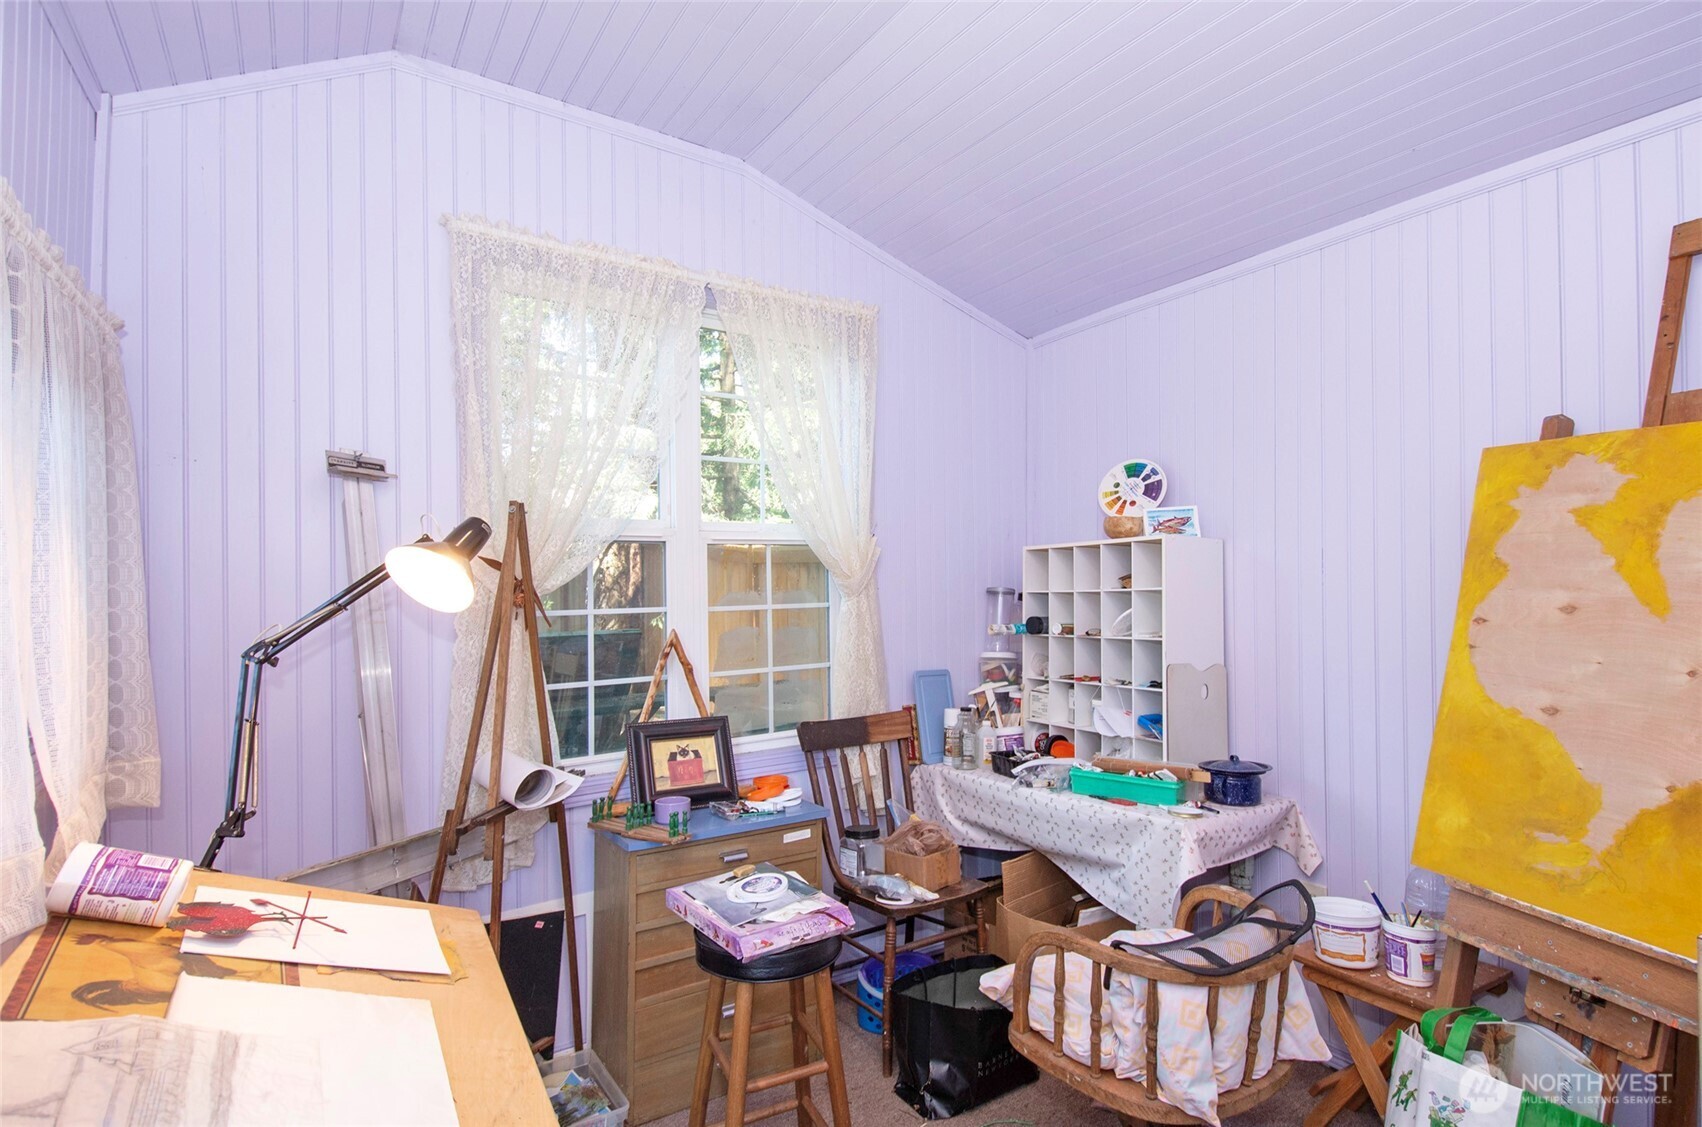
| siteFeatures: | Deck, Fenced-Fully, Outbuildings |
| titleCompany: | Ticor Title |
| waterCompany: | Washington Water |
| waterfrontYN: | no |
| bathsFullMain: | 2 |
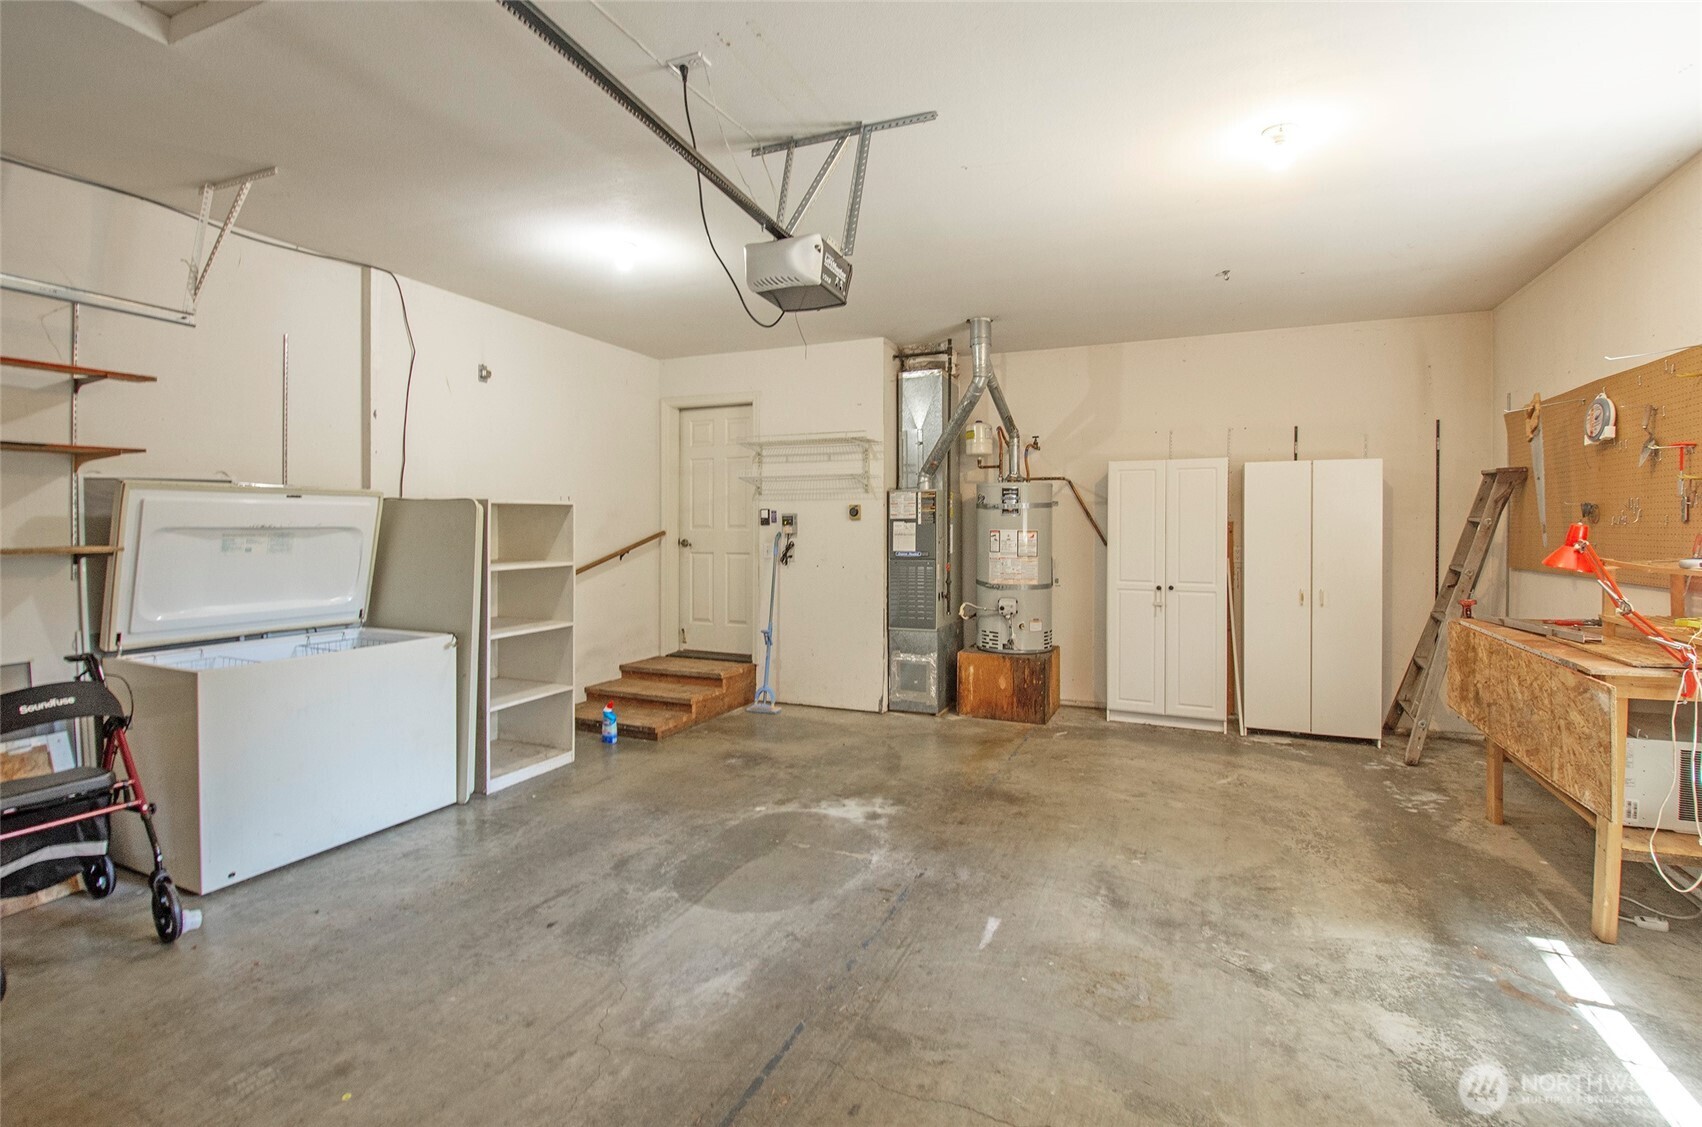
| coveredSpaces: | 2 |
| entryLocation: | Main |
| structureType: | House |
| associationFee: | 350 |
| cableConnected: | Comcast |
| elevationUnits: | Feet |
| fireplacesMain: | 1 |
| standardStatus: | Pending |
| fireplacesTotal: | 1 |
| numberOfShowers: | 2 |
| parkingFeatures: | Driveway, Attached Garage, Off Street |
| seniorExemption: | no |
| taxAnnualAmount: | 5958 |
| attachedGarageYN: | yes |
| bedroomsPossible: | 3 |
| elementarySchool: | Buyer To Verify |
| exteriorFeatures: | Cement Planked |
| interiorFeatures: | Bath Off Primary, Dbl Pane/Storm Window, Dining Room, Fireplace, French Doors, Jetted Tub, Skylight(s), Walk-In Closet(s) |
| mlsLotSizeSource: | Public Records |
| numberOfBathtubs: | 2 |
| sellerDisclosure: | Provided |
| buildingAreaTotal: | 1778 |
| buildingAreaUnits: | Square Feet |
| fireplaceFeatures: | Gas |
| foundationDetails: | Poured Concrete |
| internetConnected: | Comcast |
| lotSizeDimensions: | 15,336 |
| lotSizeSquareFeet: | 15336 |
| mainLevelBedrooms: | 3 |
| propertyCondition: | Average |
| appliancesIncluded: | Dishwasher(s), Dryer(s), Refrigerator(s), Stove(s)/Range(s), Washer(s) |
| architecturalStyle: | Traditional |
| highSchoolDistrict: | Peninsula |
| yearBuiltEffective: | 2006 |
| zoningJurisdiction: | County |
| buildingInformation: | Built On Lot |
| firstRightOfRefusal: | no |
| powerProductionType: | Electric, Natural Gas |
| allowedUseCaseGroups: | IDX |
| middleOrJuniorSchool: | Buyer To Verify |
| associationFeeIncludes: | Common Area Maintenance |
| mlsSquareFootageSource: | Public Records |
| associationFeeFrequency: | Annually |
| calculatedSquareFootage: | 1778 |
| preliminaryTitleOrdered: | yes |
| effectiveYearBuiltSource: | Public Records |
| specialListingConditions: | None |