<div id="IDX-detailsBrokerCourtesy" style="display:block!important;clear:both!important;margin-top:10px!important;">Listing Broker: PropertiesNW of Gig Harbor Ltd; Emily Niles; ; </div>
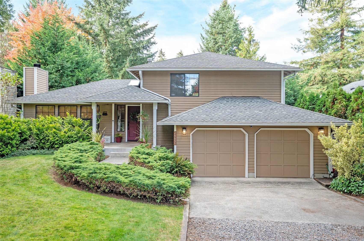
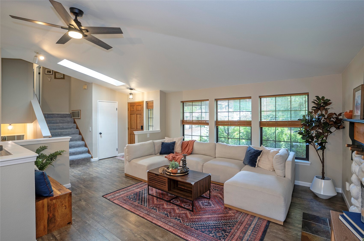
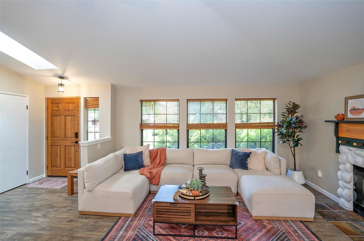
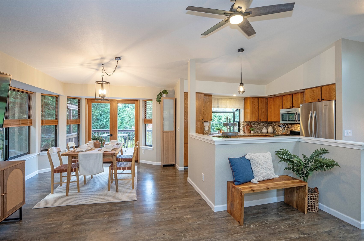
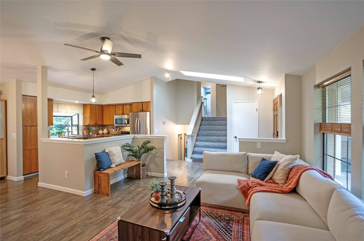
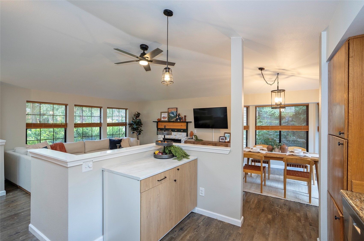
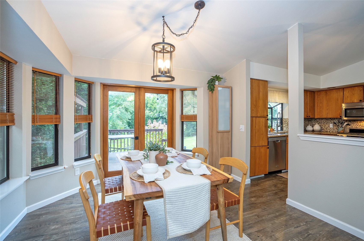
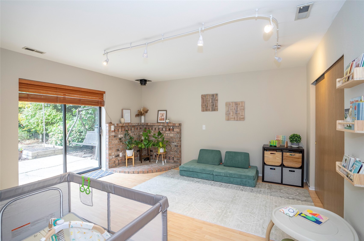
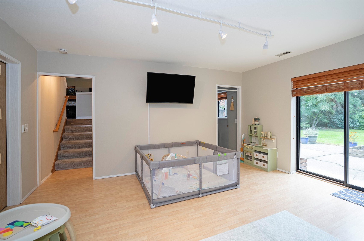
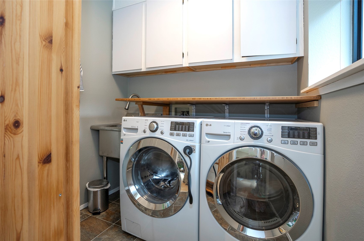
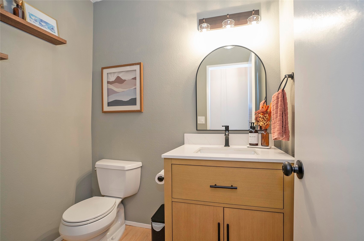
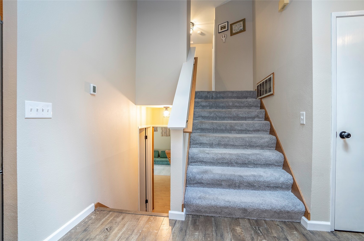
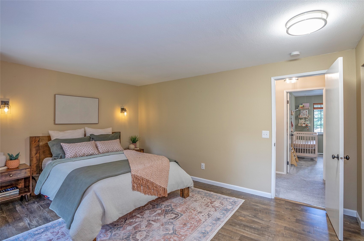
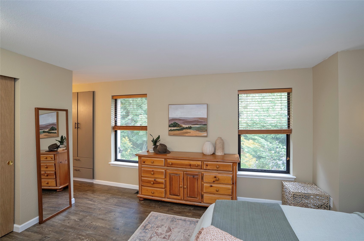
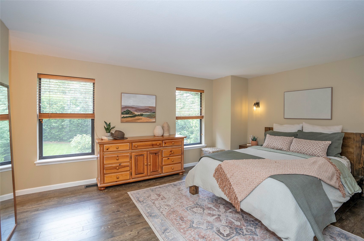
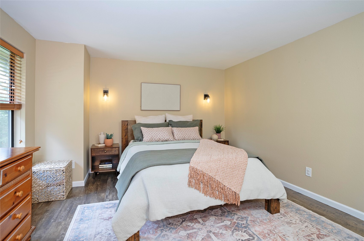
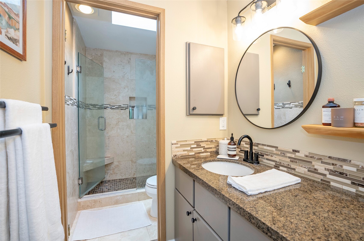
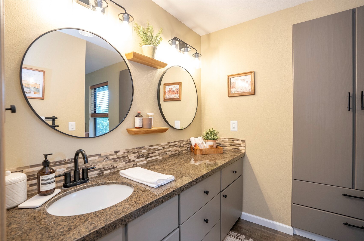
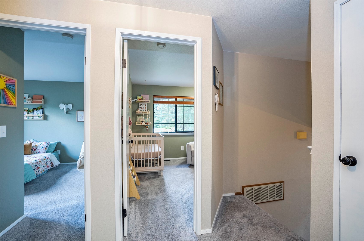
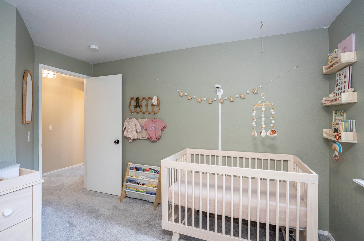
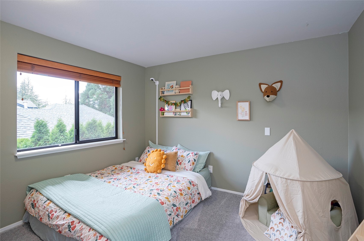
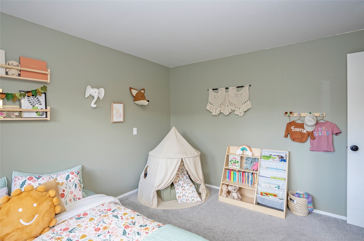
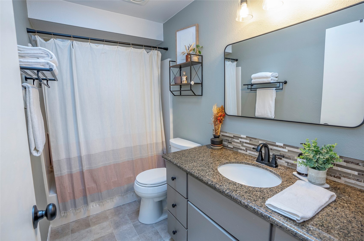
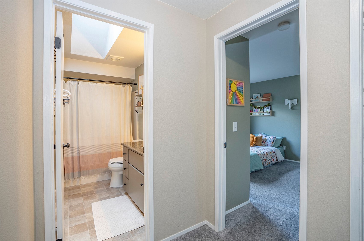
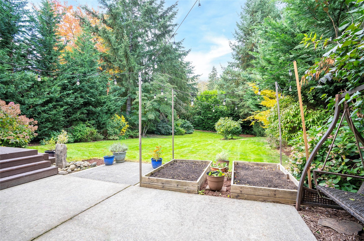
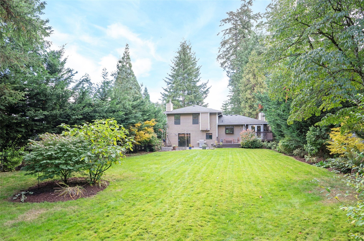
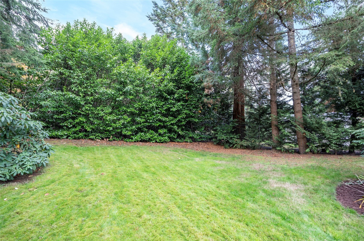
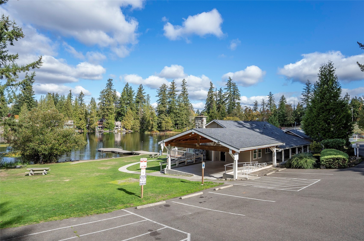
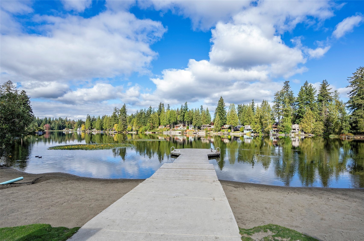
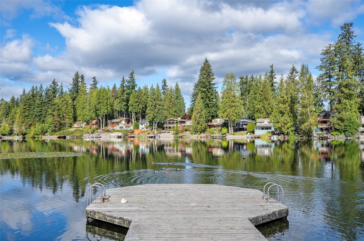
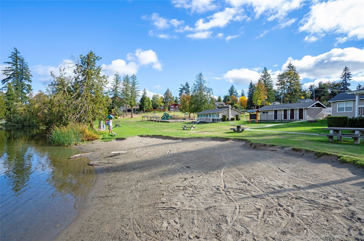
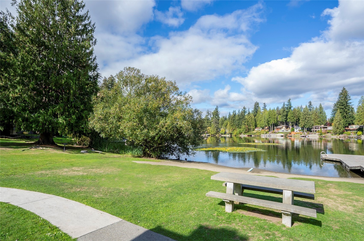
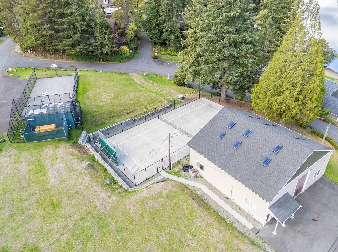
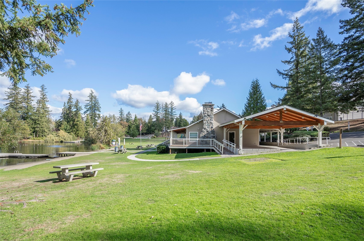
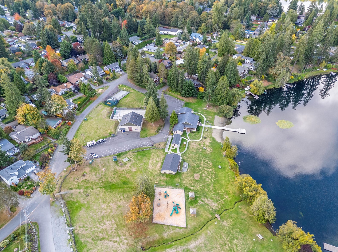
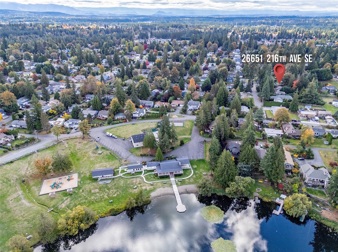
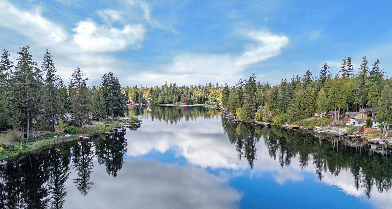
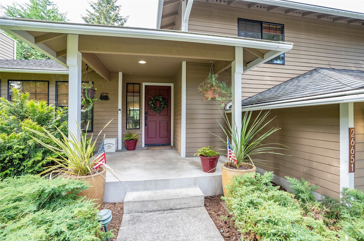
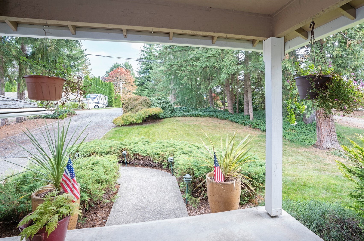
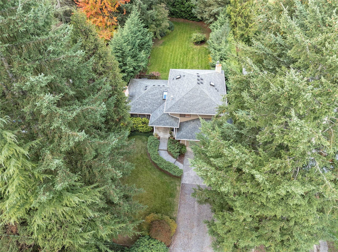
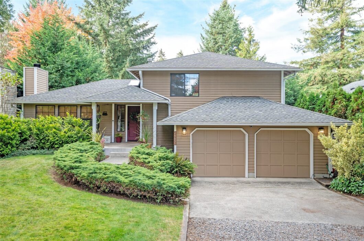
Discover this stunning tri-level home tucked inside the highly desired Cherokee Bay community. This 1640sq ft home lives more like 2000 sq ft thanks to its open layout, bright interior, and thoughtful use of space, while the oversized garage offers an ideal setting for a weight room, workshop, or hobbyist’s retreat. Set back from the road, the property enjoys a long driveway that enhances both privacy and curb appeal, leading to a fully fenced yard with a beautiful garden and generous RV parking that adds an extra sense of seclusion. Inside, the main level features an open-concept kitchen that flows seamlessly into a sunlit living room, creating an effortless indoor-outdoor connection perfect for everyday living and entertaining. Upstairs, the home provides spacious and flexible bedrooms, while the lower level serves as a versatile bonus area suitable for an office, guest suite, or media room. Located in one of the region’s most desirable school districts combined with this highly sought after lake community, residents enjoy exclusive access to a private beach, sport court, clubhouse, and park. A standout home in a truly exceptional neighborhood.
 The three tree logo represents a listing courtesy of NWMLS.
Data services provided by IDX Broker
 View full listing details
| Price: | 749,900 |
| Address: | 26651 216th Avenue SE |
| City: | Maple Valley |
| County: | King |
| State: | Washington |
| Zip Code: | 98038 |
| Subdivision: | Cherokee Bay |
| MLS: | 2595262 |
| Year Built: | 1987 |
| Square Feet: | 1,640 |
| Acres: | 0.313 |
| Lot Square Feet: | 0.313 acres |
| Bedrooms: | 3 |
| Bathrooms: | 3 |
| Half Bathrooms: | 2 |
| roof: | Composition |
| view: | Territorial |
| sewer: | Sewer Connected |
| levels: | Three Or More |
| offers: | Seller intends to review offers upon receipt |
| cooling: | Forced Air |
| country: | US |
| heating: | Forced Air |
| taxYear: | 2025 |
| basement: | Finished |
| flooring: | Ceramic Tile, Laminate, Travertine, Carpet |
| saleType: | MLS |
| bathrooms: | 2.25 |
| styleCode: | 13 - Tri-Level |
| appliances: | Dishwasher, Dryer, Microwave, Refrigerator, Stove(s)/Range(s), Washer |
| gasCompany: | PSE |
| highSchool: | Tahoma Snr High |
| inclusions: | Dishwasher(s), Dryer(s), Microwave(s), Refrigerator(s), Stove(s)/Range(s), Washer(s) |
| livingArea: | 1640 |
| possession: | Closing |
| topography: | Level |
| vegetation: | Fruit Trees, Garden Space, Wooded |
| lotFeatures: | Curbs, Paved |
| waterAccess: | Community Waterfront/Pvt Beach |
| waterSource: | Public |
| listingTerms: | Cash, Conventional, FHA, VA Loan |
| lotSizeUnits: | Square Feet |
| mlsAreaMajor: | 320 - Black Diamond/Maple Valley |
| onMarketDate: | 2026-10-18T00:00:00+00:00 |
| parkingTotal: | 6 |
| powerCompany: | PSE |
| sewerCompany: | Soos Creek |
| siteFeatures: | Cable TV, Deck, Dog Run, Fenced-Fully, High Speed Internet, Outbuildings, RV Parking |
| titleCompany: | Ticor Title and Escrow |
| waterCompany: | Cherokee Bay |
| waterfrontYN: | no |
| bedroomsUpper: | 3 |
| coveredSpaces: | 2 |
| entryLocation: | Main |
| structureType: | House |
| associationFee: | 148 |
| bathsFullUpper: | 1 |
| bathsHalfLower: | 1 |
| cableConnected: | Comcast |
| elevationUnits: | Feet |
| fireplacesMain: | 1 |
| listAgentEmail: | emily.niles@propertiesnw.com |
| standardStatus: | Coming Soon |
| fireplacesTotal: | 1 |
| listOfficeEmail: | pnw@propertiesnw.com |
| numberOfShowers: | 2 |
| parkingFeatures: | Driveway, Attached Garage, Off Street, RV Parking |
| seniorExemption: | no |
| taxAnnualAmount: | 6532 |
| waterHeaterType: | Gas |
| attachedGarageYN: | yes |
| bedroomsPossible: | 3 |
| elementarySchool: | Lake Wilderness Elem |
| exteriorFeatures: | Wood, Wood Products |
| interiorFeatures: | Bath Off Primary, Built-In Vacuum, Ceiling Fan(s), Dbl Pane/Storm Window, Dining Room, Fireplace, French Doors, Skylight(s), Vaulted Ceiling(s), Water Heater |
| mlsLotSizeSource: | Public Records |
| numberOfBathtubs: | 1 |
| sellerDisclosure: | Provided |
| buildingAreaTotal: | 1640 |
| buildingAreaUnits: | Square Feet |
| communityFeatures: | Athletic Court, CC Rs, Club House, Park, Playground |
| fireplaceFeatures: | Wood Burning |
| foundationDetails: | Poured Concrete |
| internetConnected: | Xfinity |
| lotSizeDimensions: | 13640 |
| lotSizeSquareFeet: | 13640 |
| propertyCondition: | Very Good |
| appliancesIncluded: | Dishwasher(s), Dryer(s), Microwave(s), Refrigerator(s), Stove(s)/Range(s), Washer(s) |
| architecturalStyle: | Contemporary |
| highSchoolDistrict: | Tahoma |
| yearBuiltEffective: | 1987 |
| zoningJurisdiction: | City |
| buildingInformation: | Built On Lot |
| firstRightOfRefusal: | no |
| powerProductionType: | Natural Gas |
| allowedUseCaseGroups: | IDX |
| middleOrJuniorSchool: | Maple View Middle School |
| associationFeeIncludes: | Common Area Maintenance, Water |
| bathsThreeQuarterUpper: | 1 |
| garbageServiceProvider: | Recology |
| mlsSquareFootageSource: | Public Records |
| associationFeeFrequency: | Monthly |
| calculatedSquareFootage: | 1640 |
| listAgentPreferredPhone: | 425-418-0591 |
| preliminaryTitleOrdered: | yes |
| effectiveYearBuiltSource: | Public Records |
| specialListingConditions: | None |
| commonInterestCommunityYN: | yes |