<div id="IDX-detailsBrokerCourtesy" style="display:block!important;clear:both!important;margin-top:10px!important;">Listing Broker: PropertiesNW of Gig Harbor Ltd; Hailee Keely; ; </div>
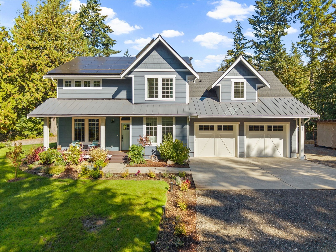
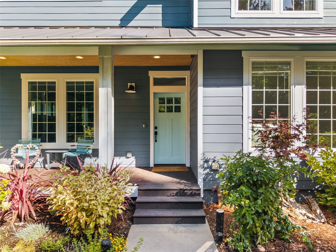
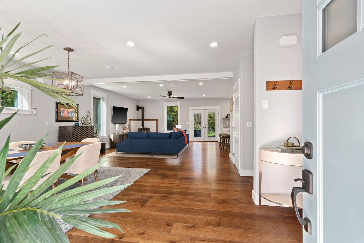
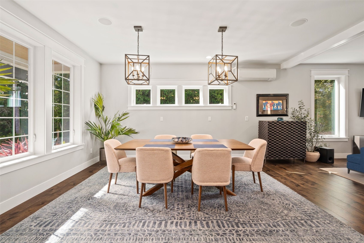
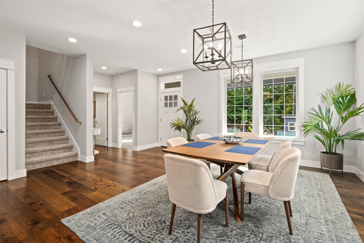
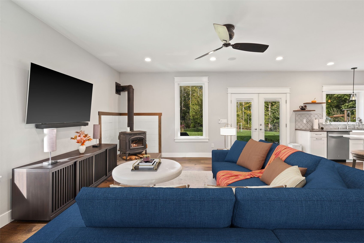
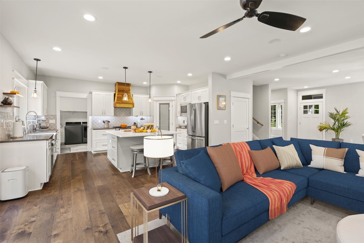
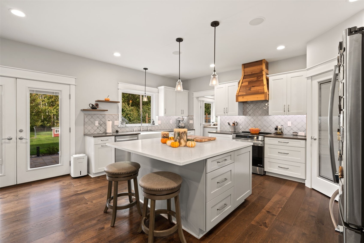
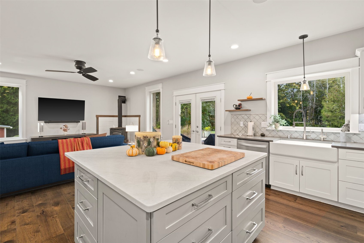
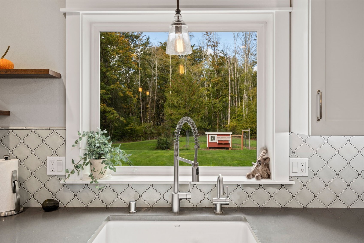
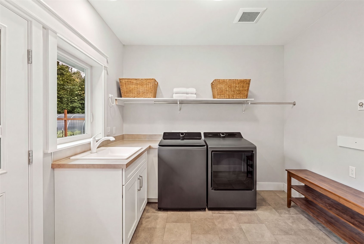
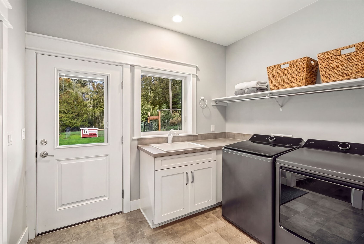
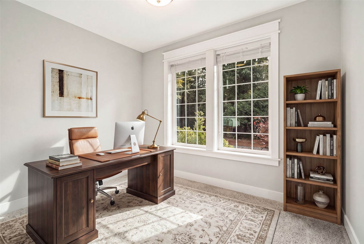
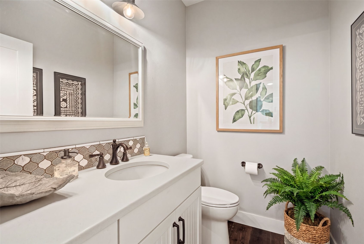
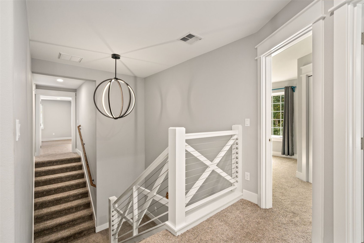
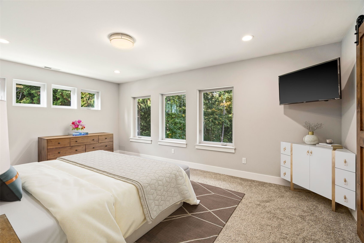
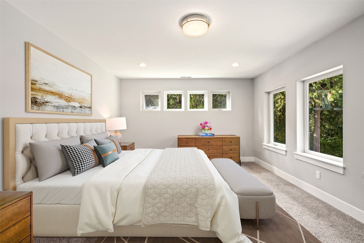
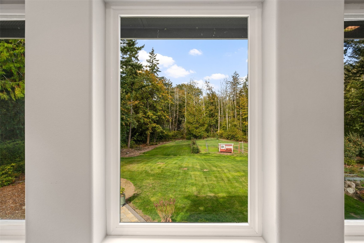
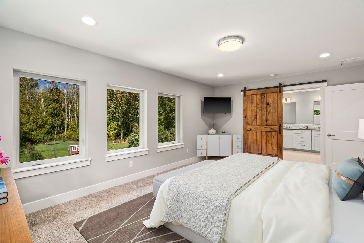
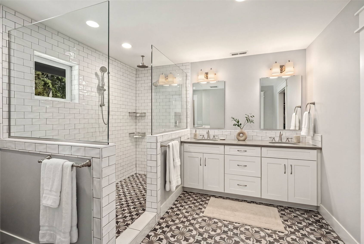
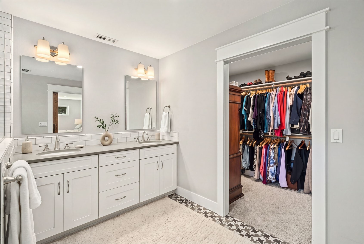
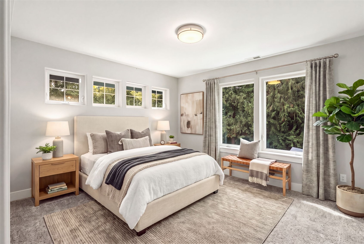
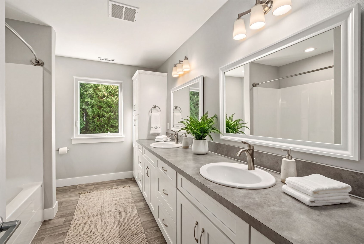
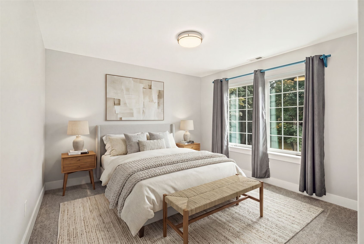
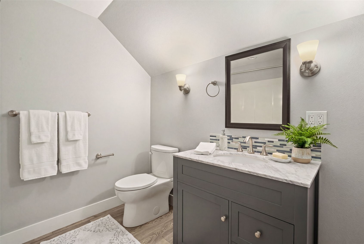
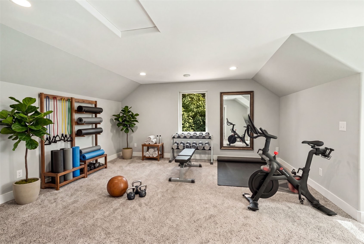
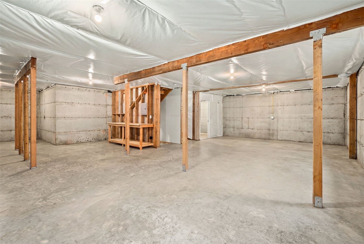
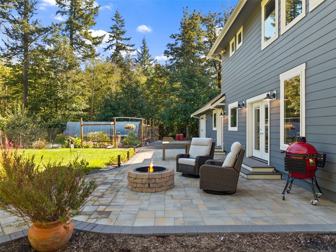
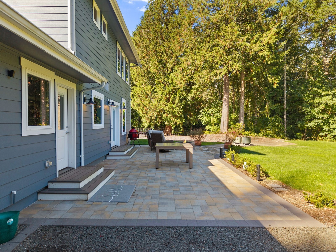
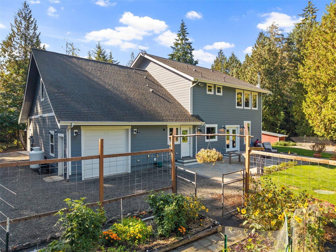
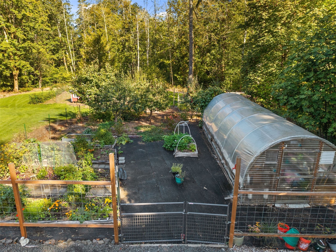
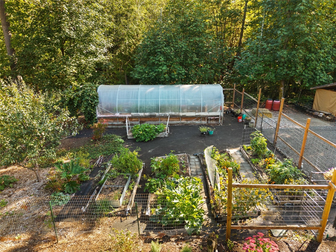
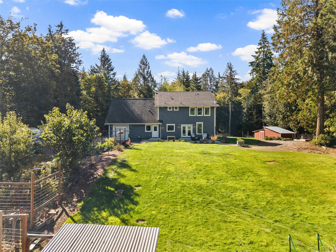
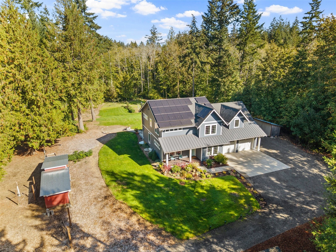
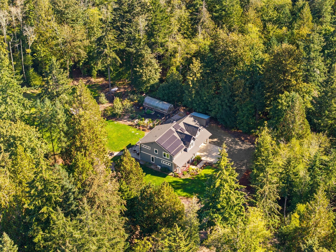
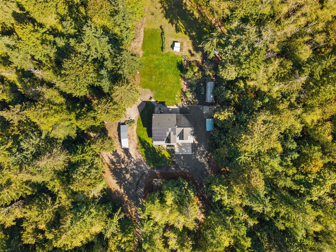
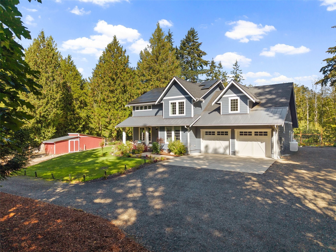
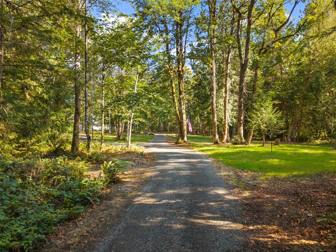
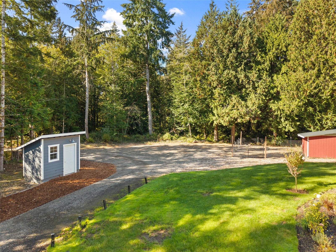
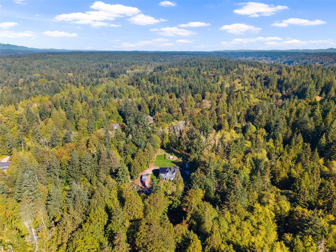
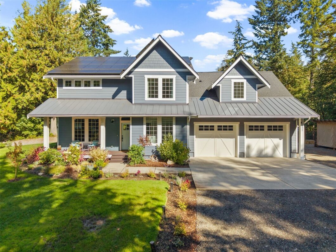
Set at the end of a private road, this remarkable, truly secluded Olalla property brings together nearly 10 usable, private acres, a custom-built sustainable farmhouse, and the freedom to create a life shaped by the land. An established orchard, organic gardens, expansive greenhouse make farm to table easy and accessible. Accessible trails, manicured spaces and natural wooded areas frame and intertwine throughout the property, setting the scene for mornings spent gathering fresh eggs, afternoons tending the garden, or exploring and evenings unwinding in the quiet setting of your own country retreat. With room for chickens, livestock, and future outbuildings, the possibilities extend well beyond the home itself. Built in 2018, the custom residence pairs timeless modern farmhouse charm with thoughtful design and impressive sustainability, including solar panels and an exceptional HERS rating. Warm, inviting interiors offer space to gather with loved ones or retreat into a quiet corner of your own, while an unfinished, plumbed basement presents exciting possibilities for the future. Whether you envision a thriving hobby farm, a creative retreat, or simply more freedom to live life on your own terms, this rare property offers the land, privacy, and potential to make it happen. And despite it’s peaceful, tucked-away setting, Gig Harbor and all its amenities, are just few miles down the road. A more intentional way of living, rooted in nature and ready for your next chapter!
 The three tree logo represents a listing courtesy of NWMLS.
Data services provided by IDX Broker
 View full listing details
| Price: | 1,399,500 |
| Address: | 14057 Kimber Place SE |
| City: | Olalla |
| County: | Kitsap |
| State: | Washington |
| Zip Code: | 98359 |
| Subdivision: | Olalla |
| MLS: | 2595910 |
| Year Built: | 2018 |
| Square Feet: | 2,829 |
| Acres: | 9.69 |
| Lot Square Feet: | 9.69 acres |
| Bedrooms: | 3 |
| Bathrooms: | 4 |
| Half Bathrooms: | 2 |
| roof: | Composition |
| view: | See Remarks, Territorial |
| sewer: | Septic Tank |
| levels: | Two |
| offers: | Seller intends to review offers upon receipt |
| cooling: | Ductless, See Remarks |
| country: | US |
| heating: | Ductless, See Remarks, Stove/Free Standing |
| taxYear: | 2026 |
| basement: | Daylight |
| flooring: | Ceramic Tile, Engineered Hardwood, Vinyl, Carpet |
| saleType: | MLS |
| bathrooms: | 3.25 |
| styleCode: | 18 - 2 Stories w/Bsmnt |
| appliances: | Dishwasher, Dryer, Microwave, Refrigerator, Stove(s)/Range(s), Washer |
| gasCompany: | Propane |
| highSchool: | So. Kitsap High |
| inclusions: | Dishwasher(s), Dryer(s), Leased Equipment, Microwave(s), Refrigerator(s), Stove(s)/Range(s), Washer(s) |
| livingArea: | 2829 |
| possession: | Closing |
| topography: | Level,Partial Slope |
| vegetation: | Brush, Fruit Trees, Garden Space, Pasture, Wooded |
| lotFeatures: | Dead End Street, Dirt Road, Open Space, Secluded |
| waterSource: | Individual Well |
| listingTerms: | Cash, Conventional, FHA, VA Loan |
| lotSizeUnits: | Square Feet |
| mlsAreaMajor: | 142 - S Kitsap E of Hwy 16 |
| onMarketDate: | 2026-10-20T00:00:00+00:00 |
| parkingTotal: | 6 |
| powerCompany: | PSE |
| sewerCompany: | Septic |
| siteFeatures: | Fenced-Partially, High Speed Internet, Outbuildings, Patio, Propane, RV Parking, Sprinkler System, Stable |
| titleCompany: | WFG Gig Harbor |
| waterCompany: | Individual Well |
| waterfrontYN: | no |
| bathsHalfMain: | 1 |
| bedroomsUpper: | 3 |
| coveredSpaces: | 3 |
| entryLocation: | Main |
| structureType: | House |
| bathsFullUpper: | 2 |
| elevationUnits: | Feet |
| fireplacesMain: | 1 |
| listAgentEmail: | Hailee.keely@propertiesnw.com |
| standardStatus: | Coming Soon |
| excludedItemsYN: | no |
| fireplacesTotal: | 1 |
| leasedEquipment: | Propane Tank |
| listOfficeEmail: | pnw@propertiesnw.com |
| numberOfShowers: | 3 |
| parkingFeatures: | Driveway, Attached Garage, RV Parking |
| seniorExemption: | no |
| taxAnnualAmount: | 8558 |
| waterHeaterType: | Hybrid/Heat Pump |
| attachedGarageYN: | yes |
| bedroomsPossible: | 3 |
| elementarySchool: | Olalla Elem |
| exteriorFeatures: | Cement Planked |
| interiorFeatures: | Bath Off Primary, Dbl Pane/Storm Window, Dining Room, Fireplace, High Tech Cabling, Pantry, SMART Wired, Sprinkler System, Walk-In Closet(s), Water Heater, Wired for Generator |
| mlsLotSizeSource: | Realist |
| numberOfBathtubs: | 2 |
| sellerDisclosure: | Provided |
| buildingAreaTotal: | 4011 |
| buildingAreaUnits: | Square Feet |
| fireplaceFeatures: | Wood Burning |
| foundationDetails: | Poured Concrete |
| internetConnected: | Starlink |
| lotSizeSquareFeet: | 422096 |
| propertyCondition: | Very Good |
| shortTermRentalYN: | no |
| appliancesIncluded: | Dishwasher(s), Dryer(s), Microwave(s), Refrigerator(s), Stove(s)/Range(s), Washer(s) |
| architecturalStyle: | Contemporary |
| highSchoolDistrict: | South Kitsap |
| yearBuiltEffective: | 2018 |
| buildingInformation: | Built On Lot |
| firstRightOfRefusal: | no |
| powerProductionType: | Electric, Propane, See Remarks, Solar PV |
| waterHeaterLocation: | Garage |
| allowedUseCaseGroups: | IDX |
| middleOrJuniorSchool: | John Sedgwick Jnr Hi |
| greenEnergyGeneration: | Solar |
| bathsThreeQuarterUpper: | 1 |
| garbageServiceProvider: | Waste Management |
| mlsSquareFootageSource: | House Plans |
| calculatedSquareFootage: | 4011 |
| listAgentPreferredPhone: | 253-514-1651 |
| preliminaryTitleOrdered: | yes |
| squareFootageUnfinished: | 1182 |
| effectiveYearBuiltSource: | See Remarks |
| specialListingConditions: | None |
| commonInterestCommunityYN: | no |
| environmentalCertification: | Other-See Remarks |
| greenVerificationHersMetric: | 59 |
| greenBuildingVerificationType: | Other |