<!--detailsPlatinumModern--><div id="IDX-detailsCourtesy" style="clear:both!important;display:block!important;padding:0.5rem 0!important;"><div id="IDX-detailsCourtesyLogo" style="display:inline-block!important;padding-right:0.5rem!important;vertical-align:middle!important;"><img src="https://s3.amazonaws.com/staticos.idxbroker.com/mls-logos/b045-logoURL2" alt="" /> The three tree logo represents a listing courtesy of NWMLS.</div>Pending Listing courtesy of PropertiesNW of Gig Harbor Ltd</div><div style="clear:both!important;"></div>
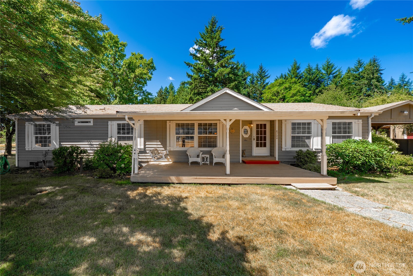
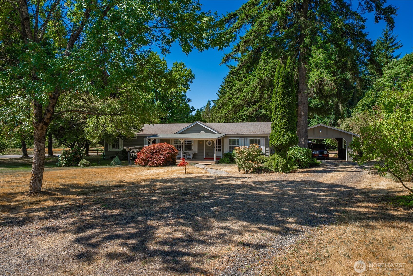
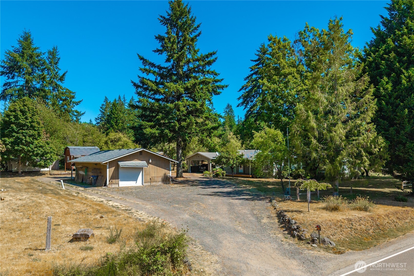
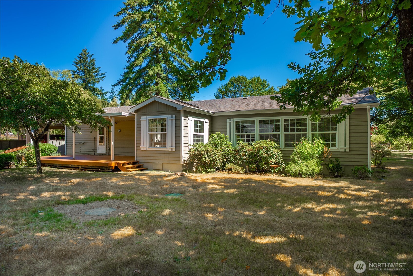
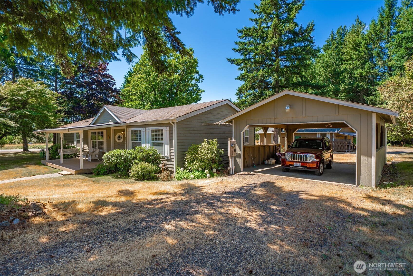
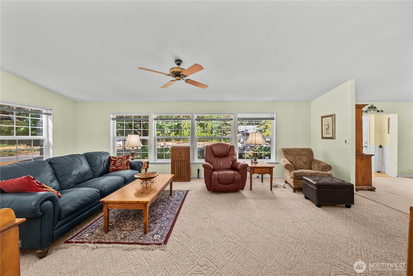
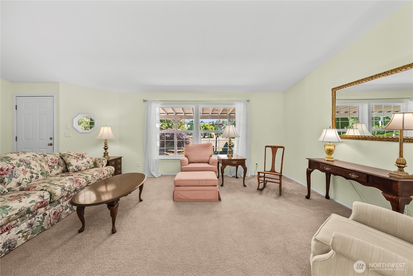
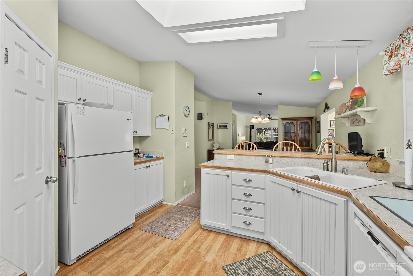
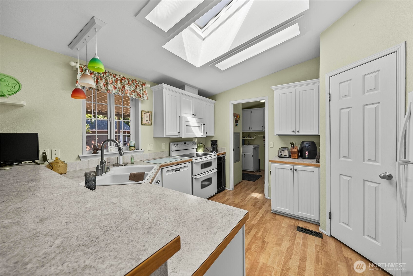
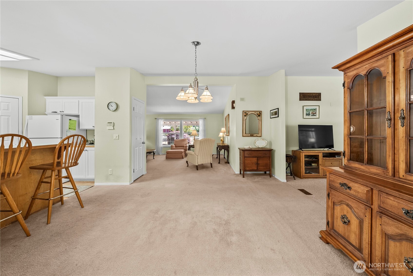
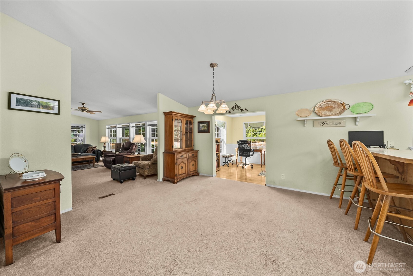
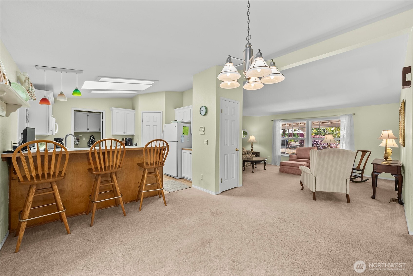
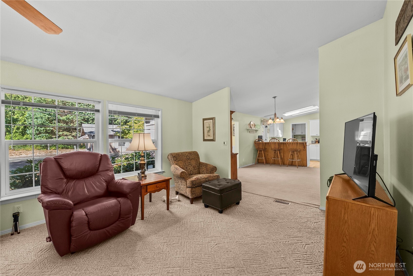
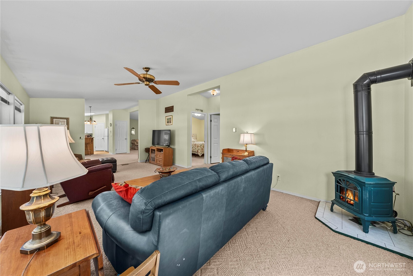
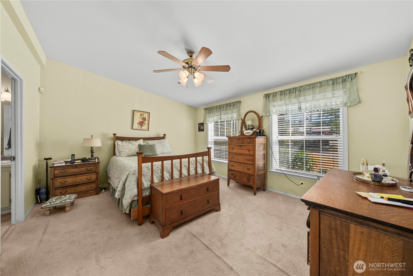
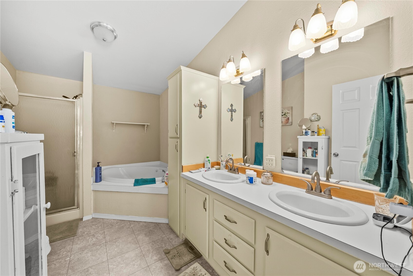
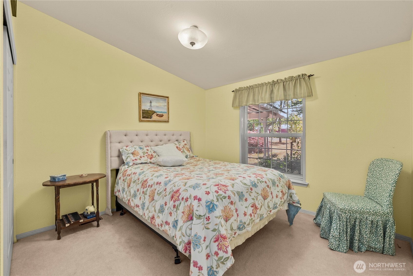
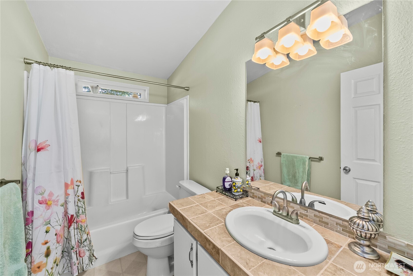
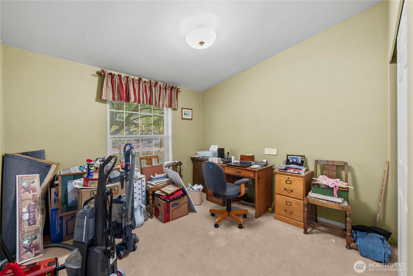
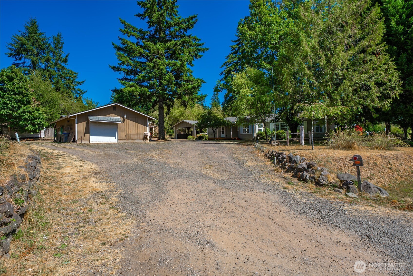
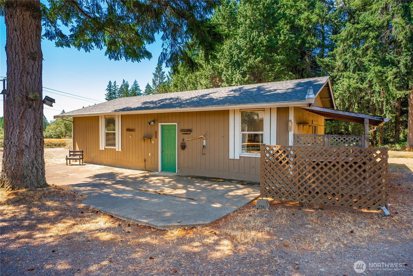
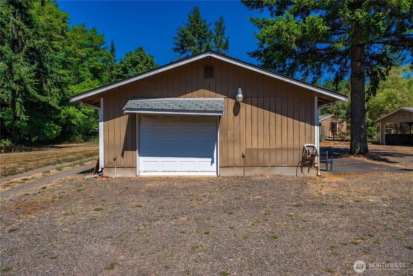
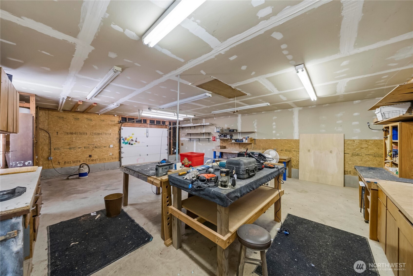
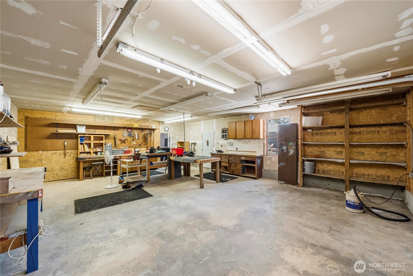
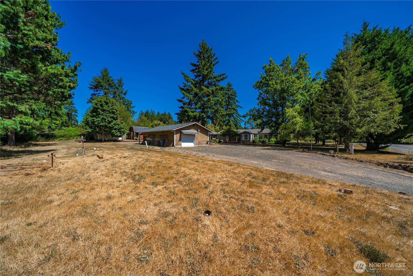
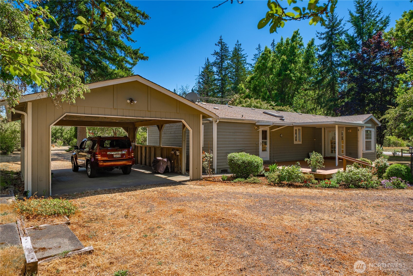
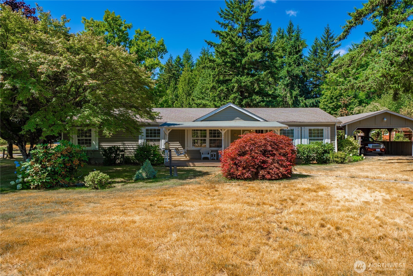
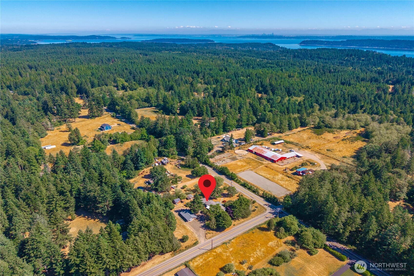
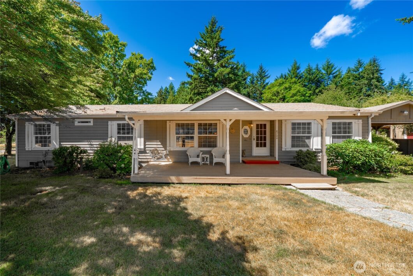
First time on the market for this well-maintained Port Orchard rambler! Set on a gorgeous, level corner lot, this property offers plenty of room for RVs, trailers, oversized vehicles and all your projects, with a circular driveway, detached garage/workshop, carport and several outbuildings. Mature landscaping and established fruit trees add charm and character to the spacious grounds. Inside, this cozy and well-loved home offers a bright, open and airy feel with vaulted ceilings and abundant natural light. The open kitchen flows easily into the spacious family room, while a separate living room provides additional gathering space. Generous primary suite features a private bathroom and walk-in closet. Forced-air heat plus an A/C heat pump keeps things comfortable year-round. A rare opportunity with room to live, work, garden and enjoy! Come see!
 The three tree logo represents a listing courtesy of NWMLS.
Data services provided by IDX Broker
 View full listing details
 | Price: | 465,000 |
| Address: | 8700 Orchard Avenue SE |
| City: | Port Orchard |
| County: | Kitsap |
| State: | Washington |
| Zip Code: | 98367 |
| Subdivision: | Port Orchard |
| MLS: | 2568098 |
| Year Built: | 1994 |
| Square Feet: | 1,782 |
| Acres: | 0.68 |
| Lot Square Feet: | 0.68 acres |
| Bedrooms: | 3 |
| Bathrooms: | 2 |
| roof: | Composition |
| view: | Territorial |
| sewer: | Septic Tank |
| levels: | One |
| offers: | Seller will review offers on Offer Review Date (or sooner) |
| cooling: | Heat Pump |
| country: | US |
| heating: | Forced Air, Heat Pump |
| taxYear: | 2026 |
| basement: | None |
| bodyType: | Double Wide |
| flooring: | Vinyl, Carpet |
| saleType: | MLS |
| bathrooms: | 2 |
| styleCode: | 21 - Manuf-Double Wide |
| appliances: | Dishwasher, Microwave, Refrigerator, Stove(s)/Range(s), Washer |
| highSchool: | So. Kitsap High |
| inclusions: | Dishwasher(s), Microwave(s), Refrigerator(s), Stove(s)/Range(s), Washer(s) |
| livingArea: | 1782 |
| possession: | Closing |
| topography: | Level |
| vegetation: | Fruit Trees, Garden Space |
| lotFeatures: | Corner Lot, Paved |
| waterSource: | Individual Well |
| listingTerms: | Cash, Conventional, FHA, VA Loan |
| lotSizeUnits: | Square Feet |
| mlsAreaMajor: | 142 - S Kitsap E of Hwy 16 |
| onMarketDate: | 2026-08-12T00:00:00+00:00 |
| parkingTotal: | 8 |
| powerCompany: | PSE |
| sewerCompany: | Septic |
| siteFeatures: | Cable TV, Deck, Fenced-Partially, High Speed Internet, Outbuildings, RV Parking, Shop |
| titleCompany: | WFG Title - Dennise Maben |
| waterCompany: | Private Well |
| waterfrontYN: | no |
| bathsFullMain: | 2 |
| coveredSpaces: | 4 |
| entryLocation: | Main |
| structureType: | Manufactured House |
| elevationUnits: | Feet |
| fireplacesMain: | 1 |
| standardStatus: | Pending |
| excludedItemsYN: | no |
| fireplacesTotal: | 1 |
| numberOfShowers: | 2 |
| parkingFeatures: | Detached Carport, Detached Garage, Off Street, RV Parking |
| seniorExemption: | yes |
| taxAnnualAmount: | 725 |
| attachedGarageYN: | no |
| bedroomsPossible: | 3 |
| elementarySchool: | Olalla Elem |
| exteriorFeatures: | Wood |
| interiorFeatures: | Bath Off Primary, Ceiling Fan(s), Dbl Pane/Storm Window, Dining Room, Fireplace, Vaulted Ceiling(s), Walk-In Closet(s) |
| mlsLotSizeSource: | Realist |
| numberOfBathtubs: | 2 |
| sellerDisclosure: | Provided |
| buildingAreaTotal: | 1782 |
| buildingAreaUnits: | Square Feet |
| fireplaceFeatures: | Pellet Stove |
| lotSizeSquareFeet: | 29621 |
| mainLevelBedrooms: | 3 |
| propertyCondition: | Good |
| appliancesIncluded: | Dishwasher(s), Microwave(s), Refrigerator(s), Stove(s)/Range(s), Washer(s) |
| highSchoolDistrict: | South Kitsap |
| yearBuiltEffective: | 1994 |
| buildingInformation: | Manufactured Home |
| firstRightOfRefusal: | no |
| powerProductionType: | Electric |
| allowedUseCaseGroups: | IDX |
| middleOrJuniorSchool: | John Sedgwick Jnr Hi |
| mlsSquareFootageSource: | Realist |
| calculatedSquareFootage: | 1782 |
| preliminaryTitleOrdered: | yes |
| effectiveYearBuiltSource: | Public Records |
| specialListingConditions: | None |