<div id="IDX-detailsBrokerCourtesy" style="display:block!important;clear:both!important;text-align:center!important;padding:10px 0!important;">Listing Broker: PropertiesNW of Gig Harbor Ltd; Patrick W. Mercado; ; </div>
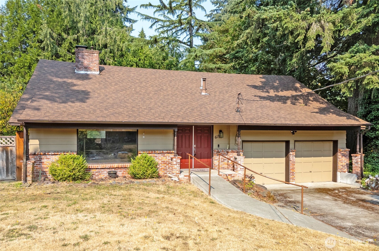
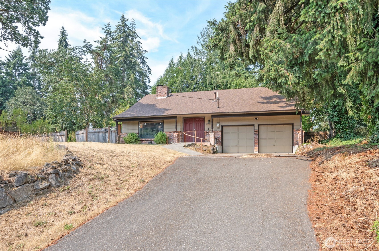
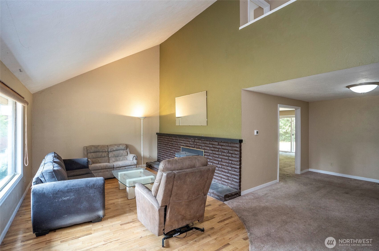
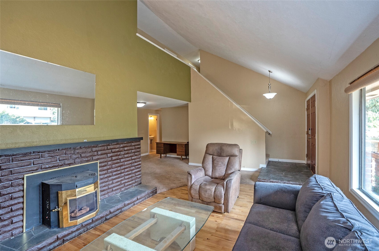
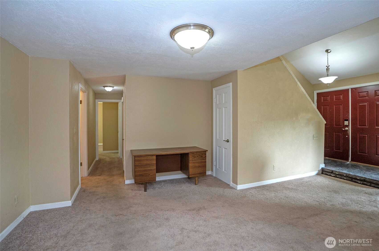
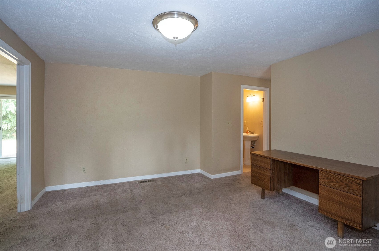
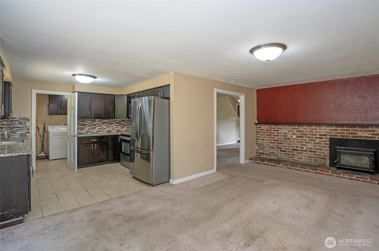
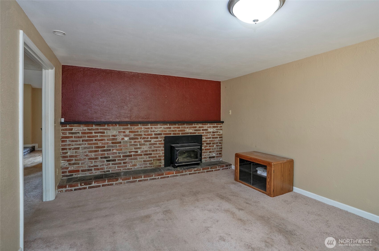
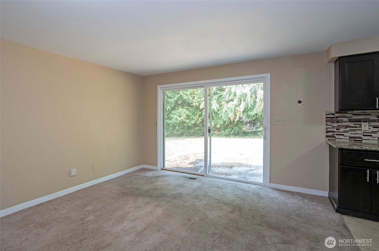
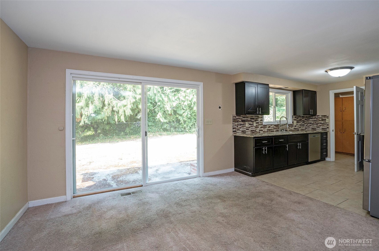
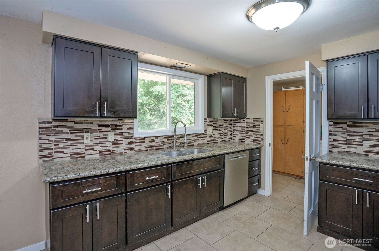
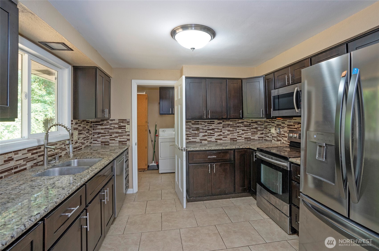
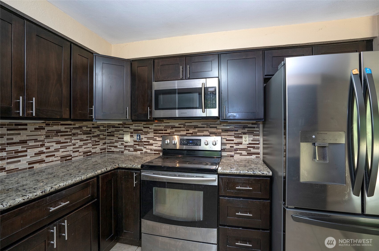
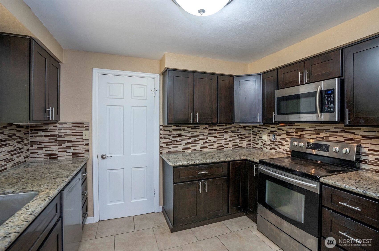
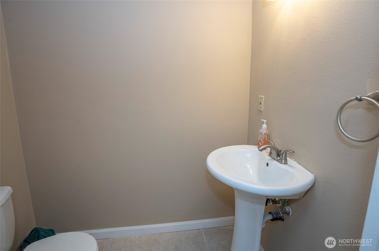
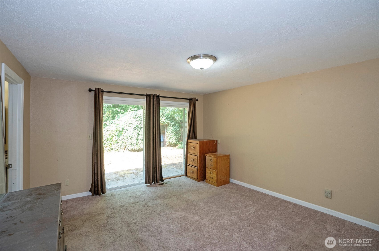
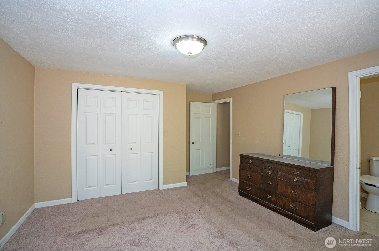
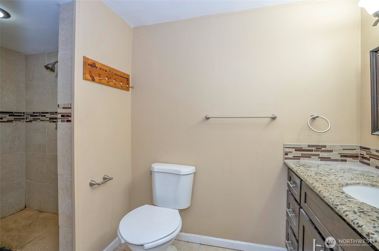
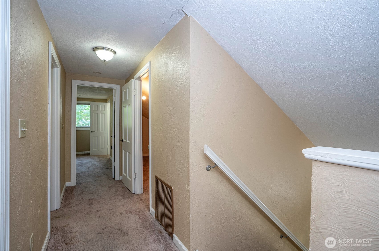
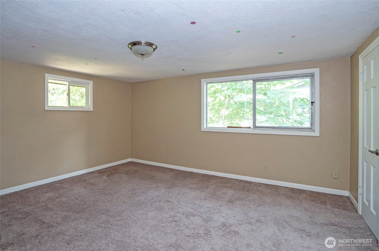
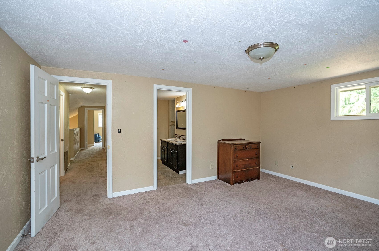
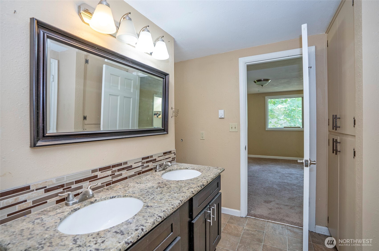
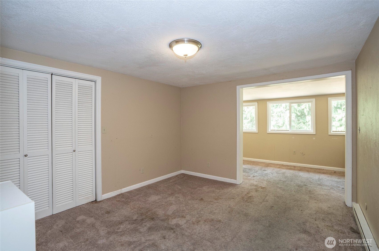
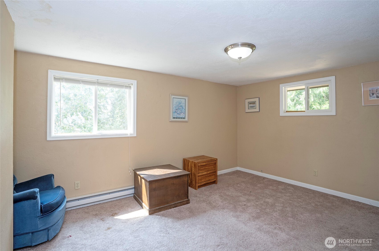
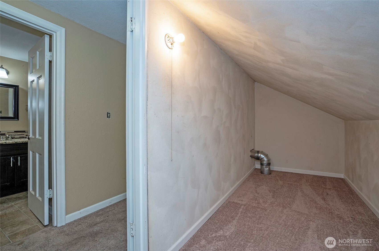
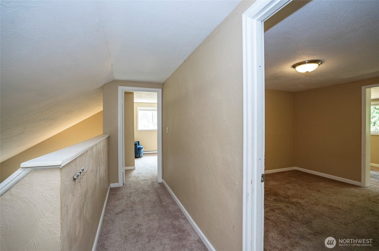
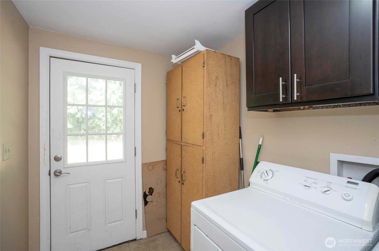
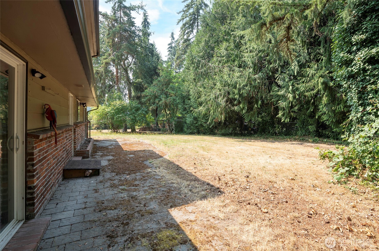
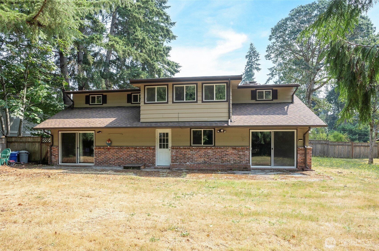
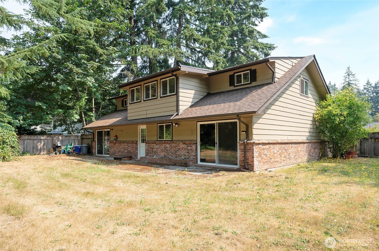
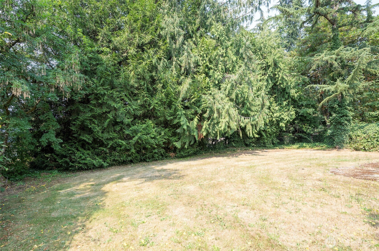
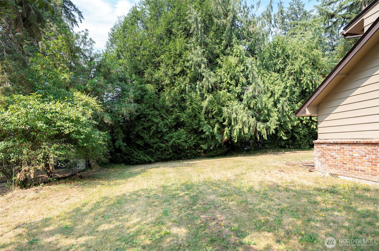
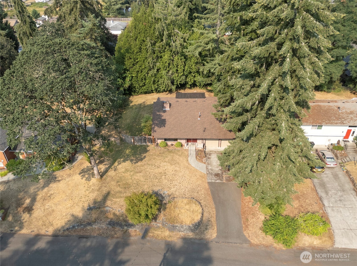
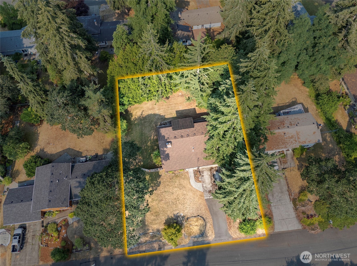
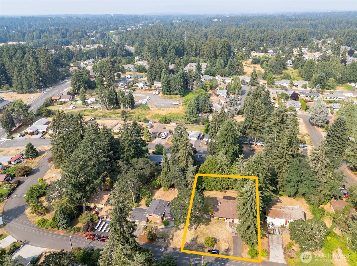
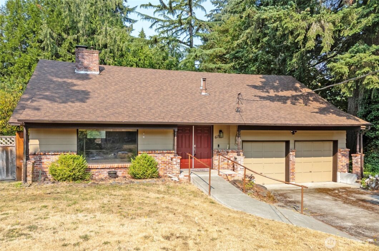
Big home, big value! Opportunity knocks in this spacious 4 bedroom home in convenient Tanglewilde neighborhood! Perched perfectly just above the street with brick accents and a covered front porch. Double door entry leads into the entry with vaulted ceilings and real oak hardwood floors in the living room. 2 main level fireplaces & a main floor primary suite for one level living options. Granite counter tops and SS appliances in the kitchen with adjacent family room and slider doors leading to the backyard. 2nd floor features three additional bedrooms and a full bathroom. Generous backyard is fully-fenced with mature landscaping and a large patio. Gas furnace with A/C, heat pump. Value priced, well positioned for sweat equity! Come see!
 The three tree logo represents a listing courtesy of NWMLS.
Data services provided by IDX Broker
 View full listing details
 | Price: | 449,500 |
| Address: | 619 Cougar Street SE |
| City: | Lacey |
| County: | Thurston |
| State: | Washington |
| Zip Code: | 98503 |
| Subdivision: | Tanglewilde |
| MLS: | 2565727 |
| Year Built: | 1962 |
| Square Feet: | 2,265 |
| Acres: | 0.31 |
| Lot Square Feet: | 0.31 acres |
| Bedrooms: | 4 |
| Bathrooms: | 3 |
| Half Bathrooms: | 2 |
| roof: | Composition |
| sewer: | Septic Tank |
| levels: | Two |
| offers: | Seller intends to review offers upon receipt |
| cooling: | Heat Pump |
| country: | US |
| heating: | Baseboard, Forced Air, Heat Pump |
| taxYear: | 2026 |
| basement: | None |
| flooring: | Ceramic Tile, Hardwood, Slate, Carpet |
| saleType: | MLS |
| bathrooms: | 2.25 |
| styleCode: | 12 - 2 Story |
| appliances: | Dishwasher, Dryer, Microwave, Refrigerator, Stove(s)/Range(s), Washer |
| gasCompany: | PSE |
| highSchool: | River Ridge High |
| inclusions: | Dishwasher(s), Dryer(s), Microwave(s), Refrigerator(s), Stove(s)/Range(s), Washer(s) |
| livingArea: | 2265 |
| possession: | Closing |
| topography: | Level,Partial Slope |
| vegetation: | Fruit Trees, Garden Space |
| lotFeatures: | Paved |
| waterSource: | Public |
| buildingName: | Tanglewilde |
| listingTerms: | Cash, Conventional, Rehab Loan, See Remarks |
| lotSizeUnits: | Square Feet |
| mlsAreaMajor: | 451 - Hawks Prairie |
| onMarketDate: | 2026-08-06T00:00:00+00:00 |
| parkingTotal: | 2 |
| powerCompany: | PSE |
| sewerCompany: | Septic |
| siteFeatures: | Cable TV, Fenced-Fully, Gas Available, High Speed Internet, Patio |
| titleCompany: | WFG Title & Escrow Dennise Maben |
| waterCompany: | Thurston PUD |
| waterfrontYN: | no |
| bathsHalfMain: | 1 |
| bedroomsUpper: | 3 |
| busLineNearby: | yes |
| coveredSpaces: | 2 |
| structureType: | House |
| bathsFullUpper: | 1 |
| elevationUnits: | Feet |
| fireplacesMain: | 2 |
| listAgentEmail: | patrick.mercado@propertiesnw.com |
| standardStatus: | Pending |
| fireplacesTotal: | 2 |
| listOfficeEmail: | pnw@propertiesnw.com |
| numberOfShowers: | 2 |
| parkingFeatures: | Attached Garage |
| seniorExemption: | no |
| taxAnnualAmount: | 5718 |
| waterHeaterType: | NG |
| attachedGarageYN: | yes |
| elementarySchool: | Lydia Hawk Elem |
| exteriorFeatures: | Brick, Wood, Wood Products |
| interiorFeatures: | Bath Off Primary, Dbl Pane/Storm Window, Dining Room, Fireplace, Vaulted Ceiling(s), Walk-In Closet(s), Water Heater |
| mlsLotSizeSource: | Realist |
| numberOfBathtubs: | 1 |
| sellerDisclosure: | Provided |
| buildingAreaTotal: | 2265 |
| buildingAreaUnits: | Square Feet |
| fireplaceFeatures: | Gas, Wood Burning |
| lotSizeSquareFeet: | 13500 |
| mainLevelBedrooms: | 1 |
| propertyCondition: | Fair |
| appliancesIncluded: | Dishwasher(s), Dryer(s), Microwave(s), Refrigerator(s), Stove(s)/Range(s), Washer(s) |
| highSchoolDistrict: | North Thurston |
| yearBuiltEffective: | 1989 |
| buildingInformation: | Built On Lot |
| firstRightOfRefusal: | no |
| powerProductionType: | Electric, Natural Gas |
| waterHeaterLocation: | Garage |
| allowedUseCaseGroups: | IDX |
| middleOrJuniorSchool: | Nisqually Mid |
| bathsThreeQuarterMain: | 1 |
| mlsSquareFootageSource: | Realist |
| calculatedSquareFootage: | 2265 |
| listAgentPreferredPhone: | 253-370-0779 |
| preliminaryTitleOrdered: | yes |
| effectiveYearBuiltSource: | Public Records |
| specialListingConditions: | None |
| commonInterestCommunityYN: | no |