<!--detailsPlatinumModern--><div id="IDX-detailsCourtesy" style="clear:both!important;display:block!important;padding:0.5rem 0!important;"><div id="IDX-detailsCourtesyLogo" style="display:inline-block!important;padding-right:0.5rem!important;vertical-align:middle!important;"><img src="https://s3.amazonaws.com/staticos.idxbroker.com/mls-logos/b045-logoURL2" alt="" /> The three tree logo represents a listing courtesy of NWMLS.</div>Pending Listing courtesy of PropertiesNW of Gig Harbor Ltd</div><div style="clear:both!important;"></div>
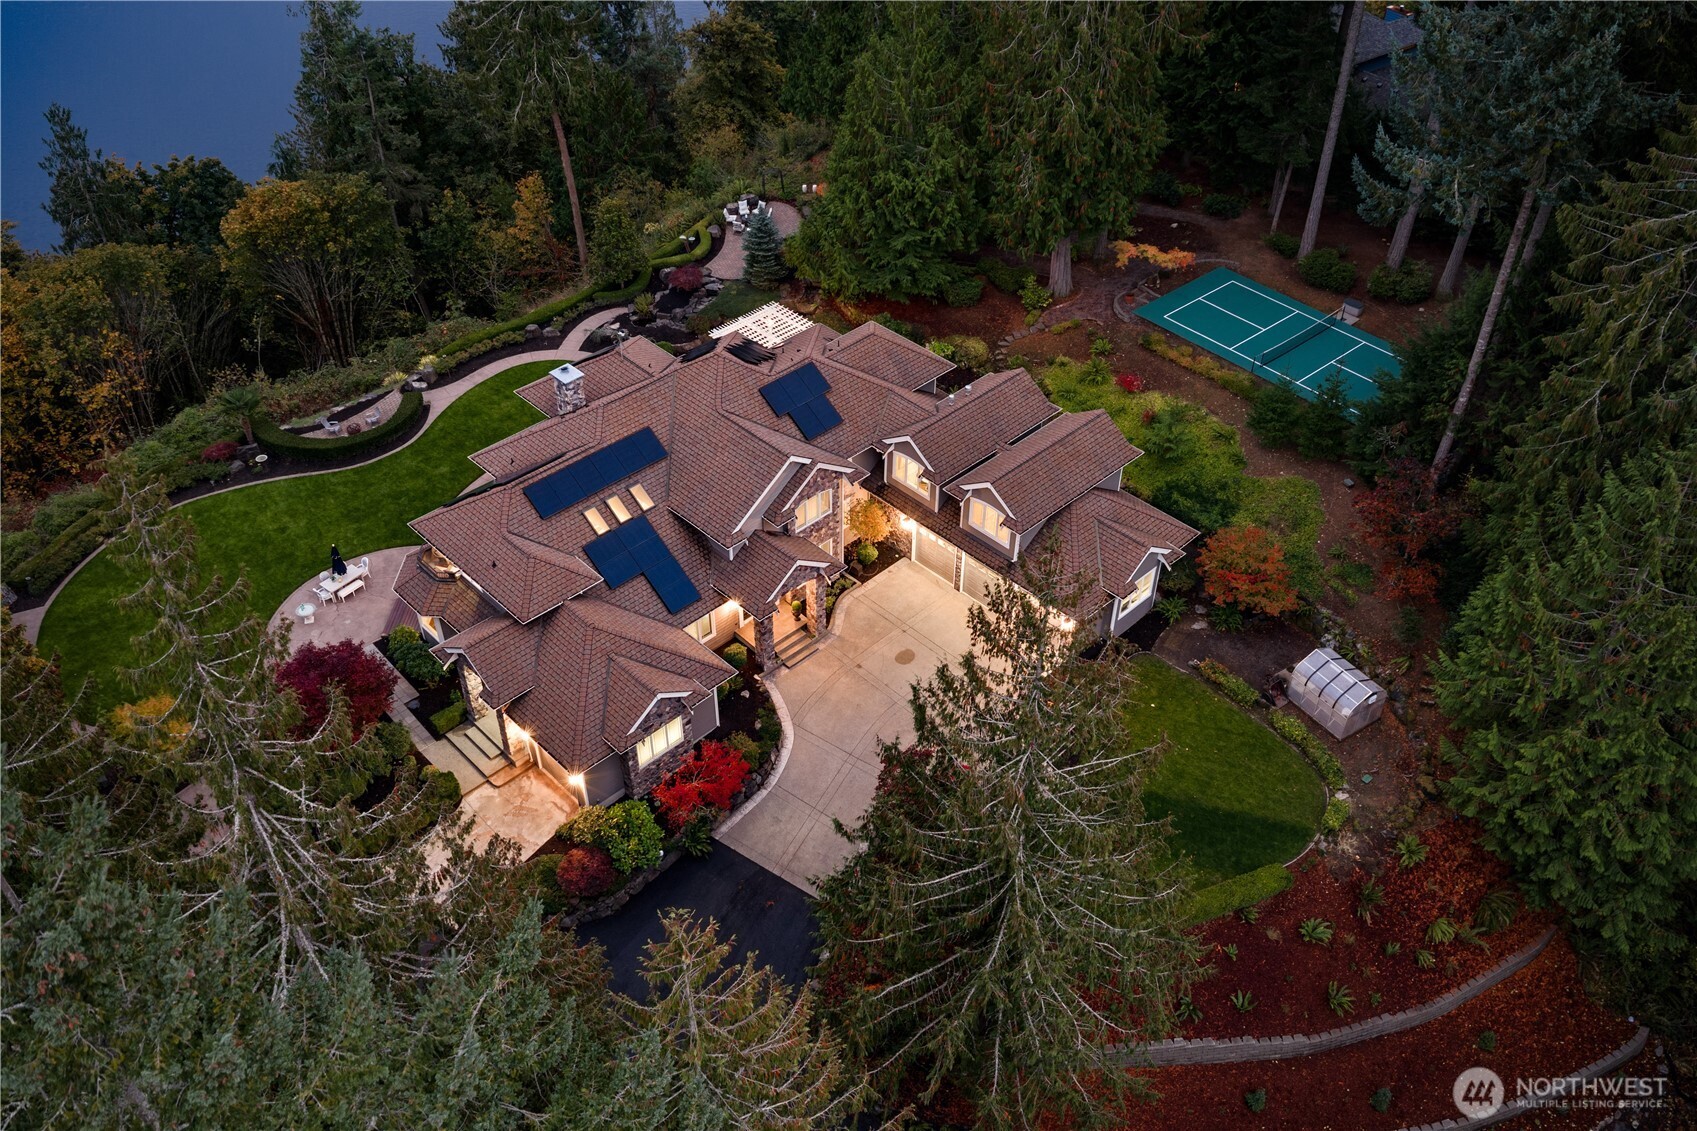
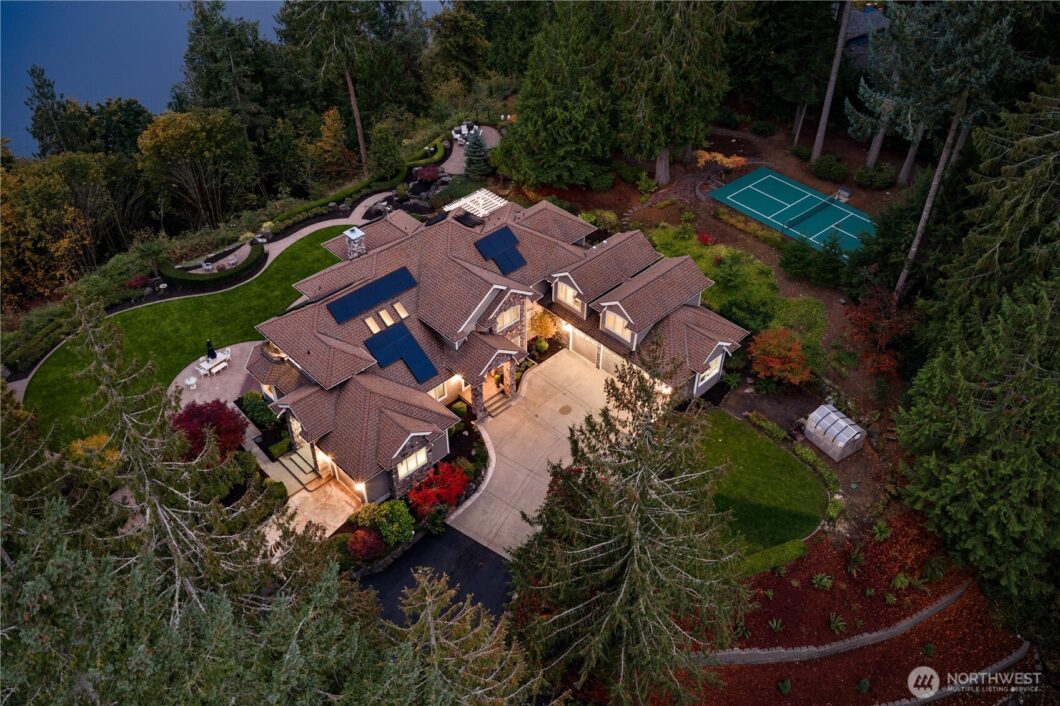
Introducing Eagle Crest Estate—a private waterfront retreat offering nearly 7 acres with 282 feet of Gig Harbor waterfront, panoramic Mt. Rainier and Puget Sound views, and extraordinary privacy rarely found this close to downtown Gig Harbor. Only two properties in Gig Harbor offer both more acreage and more waterfront, making this one of the area’s most exceptional estate offerings. Extensively updated in 2023, the estate features 5 bedrooms, 6 baths, an elevator, office, media room, bonus room, and a fully equipped main-floor multigenerational suite with its own kitchen, private entrance, laundry, and garage. Brazilian cherry floors, heated tile, custom millwork, Wolf appliances, porcelain slab counters, and bespoke cabinetry reflect the quality of the renovation. Major systems were also updated in 2023. Multiple outdoor living areas are designed for hosting. Amenities include a manicured lawn, private pickleball court, and twin waterfalls integrated into the landscape. The property also includes a rare near one-acre open, level area—ideal for a future guest cottage, pool, detached garage, sport court, or additional recreational space. Located just 10 minutes from downtown Gig Harbor, Eagle Crest Estate offers a rare combination of waterfront, acreage, convenience, and the extraordinary privacy that defines the estate. The true beauty of Eagle Crest Estate is in the details—details that must be seen in person and, once experienced, will never be forgotten.
 The three tree logo represents a listing courtesy of NWMLS.
Data services provided by IDX Broker
 View full listing details
 | Price: | 3750000 |
| Address: | 15723 14th Avenue NW |
| City: | Gig Harbor |
| County: | Pierce |
| State: | Washington |
| Zip Code: | 98332 |
| Subdivision: | Colvos Passage |
| MLS: | 2556869 |
| Year Built: | 2002 |
| Square Feet: | 5,658 |
| Acres: | 6.9 |
| Lot Square Feet: | 6.9 acres |
| Bedrooms: | 5 |
| Bathrooms: | 6 |
| Half Bathrooms: | 4 |
| roof: | Composition |
| view: | Mountains, Ocean, Sound |
| sewer: | Septic Tank |
| levels: | Two |
| offers: | Seller intends to review offers upon receipt |
| cooling: | 90%+ High Efficiency, Heat Pump |
| country: | US |
| heating: | 90%+ High Efficiency, Heat Pump, Recirculation Pump |
| taxYear: | 2025 |
| basement: | None |
| flooring: | Ceramic Tile, Hardwood, Travertine, Carpet |
| saleType: | MLS |
| bathrooms: | 4.75 |
| styleCode: | 12 - 2 Story |
| appliances: | Dishwasher, Disposal, Double Oven, Dryer, Microwave, Refrigerator, Stove(s)/Range(s), Washer |
| highSchool: | Peninsula High |
| inclusions: | Dishwasher(s), Double Oven, Dryer(s), Garbage Disposal, Microwave(s), Refrigerator(s), Stove(s)/Range(s), Washer(s) |
| livingArea: | 5658 |
| possession: | Closing |
| topography: | Level,Partial Slope,Steep Slope |
| vegetation: | Garden Space, Wooded |
| lotFeatures: | Paved, Secluded |
| waterAccess: | Tideland Rights |
| waterSource: | Public |
| listingTerms: | Cash, Conventional |
| lotSizeUnits: | Square Feet |
| mlsAreaMajor: | 8 - Gig Harbor North |
| onMarketDate: | 2026-07-17T00:00:00+00:00 |
| parkingTotal: | 4 |
| powerCompany: | PSE |
| siteFeatures: | Athletic Court, Cable TV, Deck, Electric Car Charging, Fenced-Partially, Gas Available, Gated Entry, Green House, High Speed Internet, Hot Tub/Spa, Irrigation, Patio, RV Parking |
| titleCompany: | Rainier Title |
| waterCompany: | Washington Water |
| waterfrontYN: | yes |
| bathsHalfMain: | 1 |
| bedroomsUpper: | 4 |
| busLineNearby: | no |
| coveredSpaces: | 4 |
| entryLocation: | Main |
| structureType: | House |
| bathsFullUpper: | 2 |
| cableConnected: | Xfinity |
| elevationUnits: | Feet |
| fireplacesMain: | 1 |
| standardStatus: | Closed |
| fireplacesTotal: | 2 |
| fireplacesUpper: | 1 |
| numberOfShowers: | 5 |
| parkingFeatures: | Attached Garage, RV Parking |
| seniorExemption: | no |
| taxAnnualAmount: | 24111 |
| attachedGarageYN: | yes |
| bedroomsPossible: | 5 |
| elementarySchool: | Purdy Elem |
| exteriorFeatures: | Stone, Wood, Wood Products |
| interiorFeatures: | Second Kitchen, Second Primary Bedroom, Bath Off Primary, Dbl Pane/Storm Window, Dining Room, Elevator, Fireplace, Fireplace (Primary Bedroom), French Doors, Hot Tub/Spa, Pantry, Security System, Skylight(s), Vaulted Ceiling(s), Walk-In Closet(s), Wet Bar, Wine Cellar, Wine/Beverage Refrigerator, Wired for Generator |
| mlsLotSizeSource: | Realist |
| numberOfBathtubs: | 2 |
| sellerDisclosure: | Provided |
| buildingAreaTotal: | 5658 |
| buildingAreaUnits: | Square Feet |
| fireplaceFeatures: | Gas, Wood Burning |
| foundationDetails: | Poured Concrete |
| internetConnected: | Xfinity |
| lotSizeSquareFeet: | 300564 |
| mainLevelBedrooms: | 1 |
| propertyCondition: | Very Good |
| waterfrontFootage: | 282 |
| appliancesIncluded: | Dishwasher(s), Double Oven, Dryer(s), Garbage Disposal, Microwave(s), Refrigerator(s), Stove(s)/Range(s), Washer(s) |
| architecturalStyle: | Craftsman |
| highSchoolDistrict: | Peninsula |
| waterfrontFeatures: | High Bank, Ocean Front, Saltwater, Sound |
| yearBuiltEffective: | 2006 |
| buildingInformation: | Built On Lot |
| firstRightOfRefusal: | no |
| powerProductionType: | Electric, Natural Gas |
| waterHeaterLocation: | Garage |
| allowedUseCaseGroups: | IDX |
| middleOrJuniorSchool: | Harbor Ridge Mid |
| bathsThreeQuarterMain: | 2 |
| bathsThreeQuarterUpper: | 1 |
| mlsSquareFootageSource: | Realist |
| calculatedSquareFootage: | 5658 |
| preliminaryTitleOrdered: | yes |
| effectiveYearBuiltSource: | Public Records |
| specialListingConditions: | None |
| commonInterestCommunityYN: | no |