<div id="IDX-detailsBrokerCourtesy" style="display:block!important;clear:both!important;margin-top:10px!important;">Listing Broker: PropertiesNW of Gig Harbor Ltd; Kristi Swenson; ; </div>
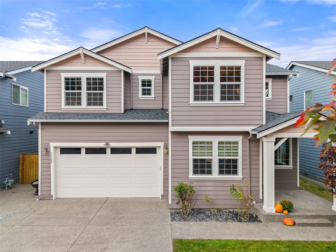
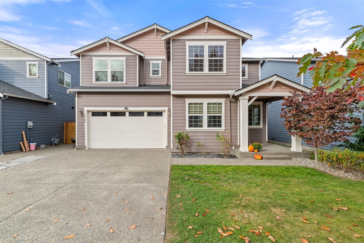
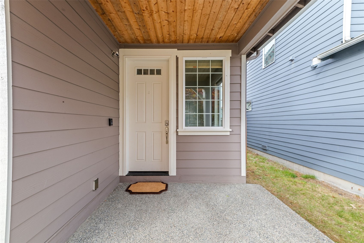
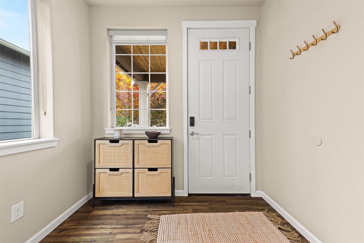
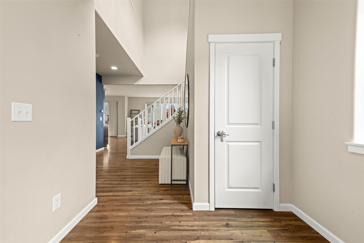
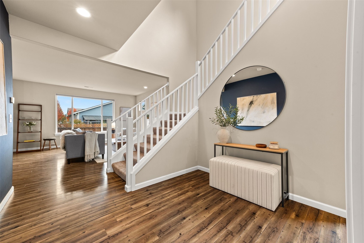
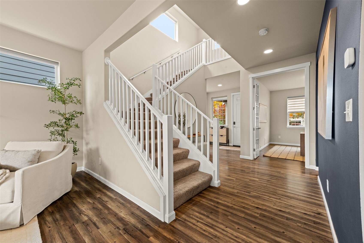
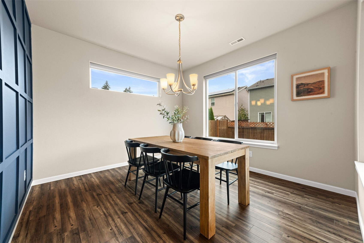
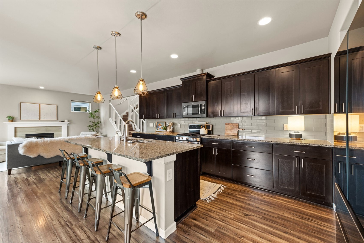
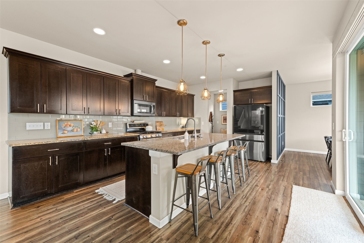
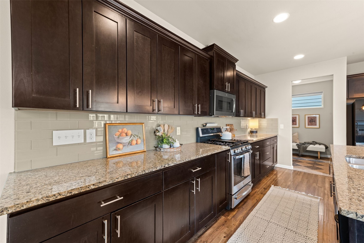
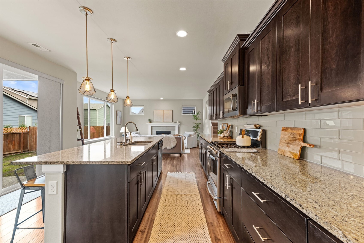
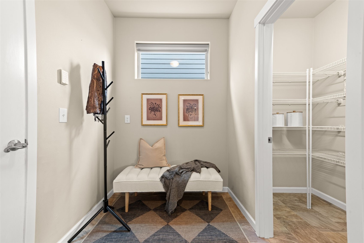
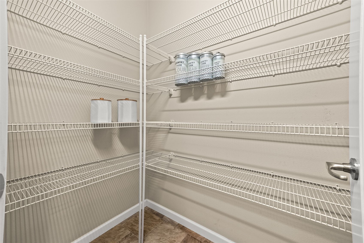
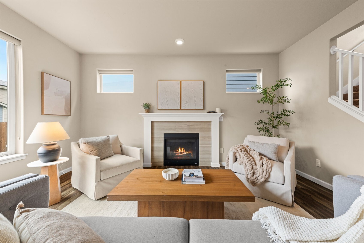
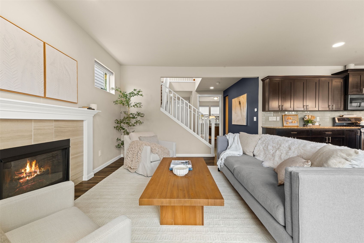
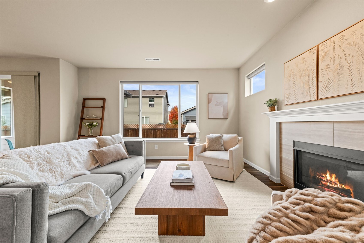
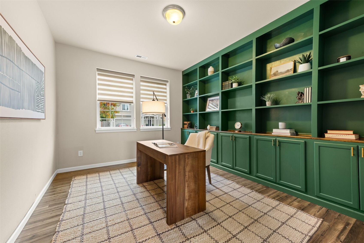
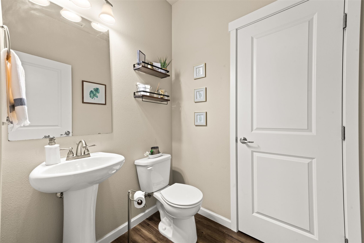
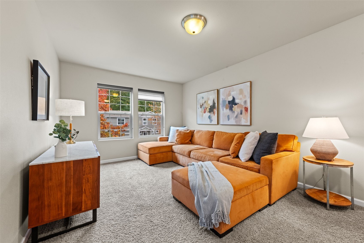
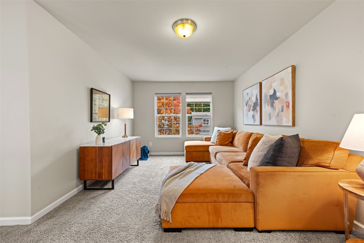
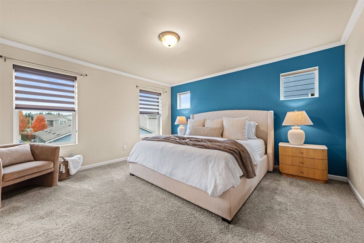
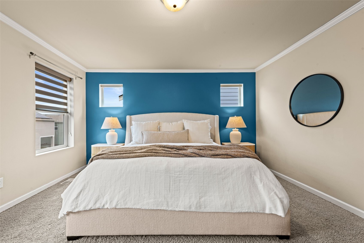
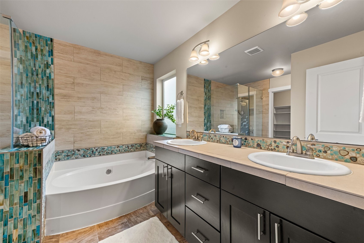
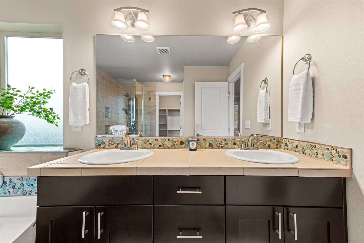
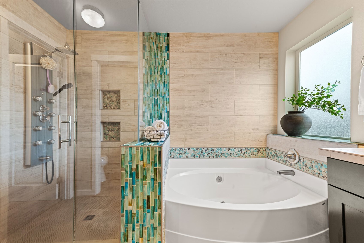
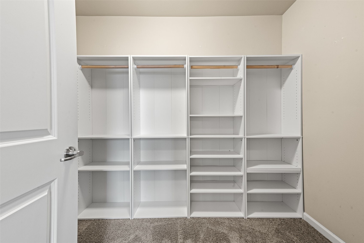
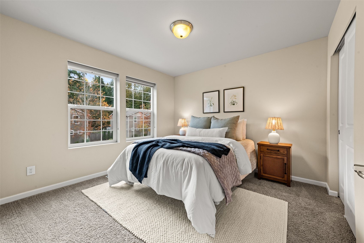
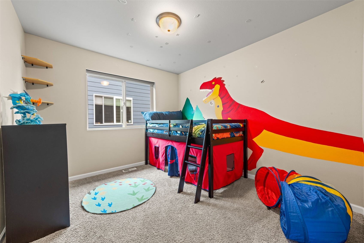
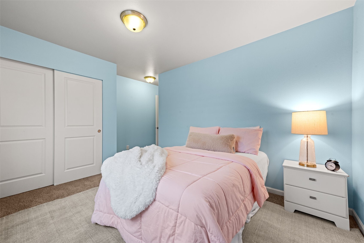
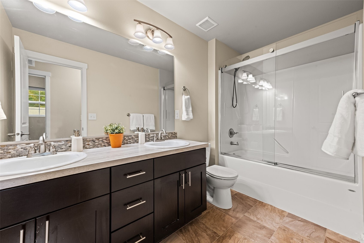
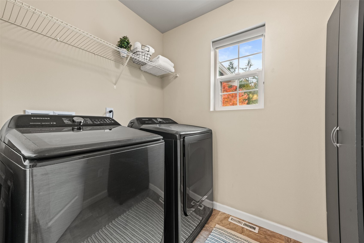
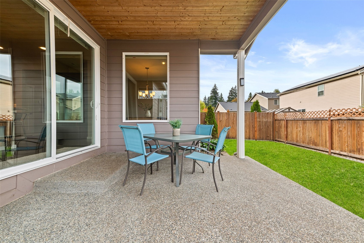
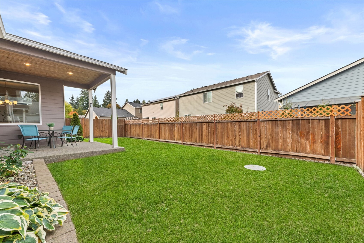
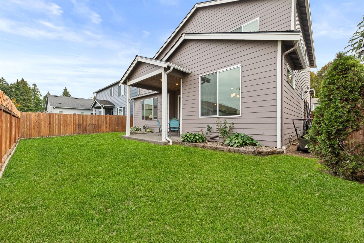
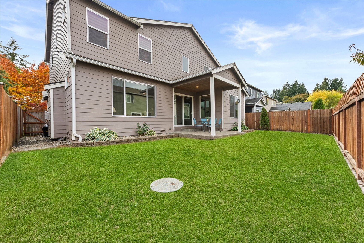
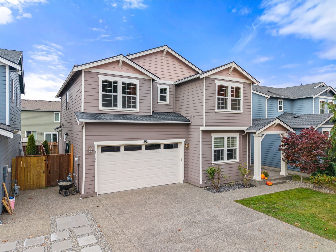
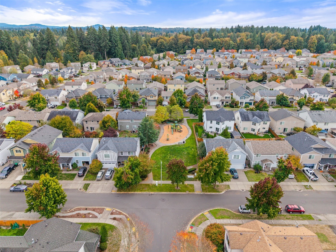
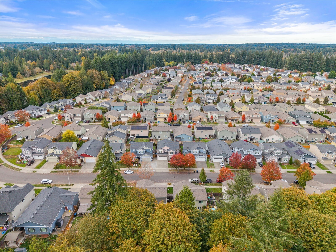
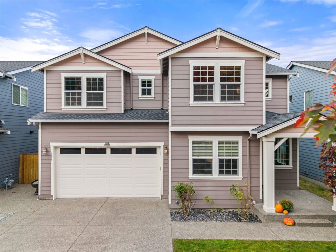
Welcome home to a spacious, thoughtfully designed home with an expansive open-concept floor plan and an ideal blend of comfort and versatility. The kitchen flows seamlessly into the great room with a gas fireplace, creating a welcoming space for everyday living and entertaining. The main level offers granite countertops, stainless steel appliances, a walk-in pantry, and luxury vinyl plank flooring throughout. With four bedrooms, a main floor office that could serve as a fifth bedroom, and an oversized bonus room, there is plenty of room to spread out and make the space your own— the main floor powder room has the potential to convert to a full bath! The primary suite features a five-piece bath with a custom tile walk-in shower and an oversized walk-in closet. Additional highlights include a high-efficiency gas furnace, A/C, and tankless water heater. Enjoy relaxing outdoors on the large covered back porch. Located within the top-rated Tumwater School District with neighborhood access to Munn lakefront park and playground w/ boat launch to swim, kayak and paddle board just minutes away. Conveniently located near shopping, dining, and schools, with easy I-5 access to Olympia, Lacey, and JBLM!
 The three tree logo represents a listing courtesy of NWMLS.
Data services provided by IDX Broker
 View full listing details
| Price: | 665,000 |
| Address: | 7320 Munn Lake Drive SE |
| City: | Tumwater |
| County: | Thurston |
| State: | Washington |
| Zip Code: | 98501 |
| Subdivision: | Tumwater |
| MLS: | 2595261 |
| Year Built: | 2017 |
| Square Feet: | 2,596 |
| Acres: | 0.103 |
| Lot Square Feet: | 0.103 acres |
| Bedrooms: | 4 |
| Bathrooms: | 3 |
| Half Bathrooms: | 1 |
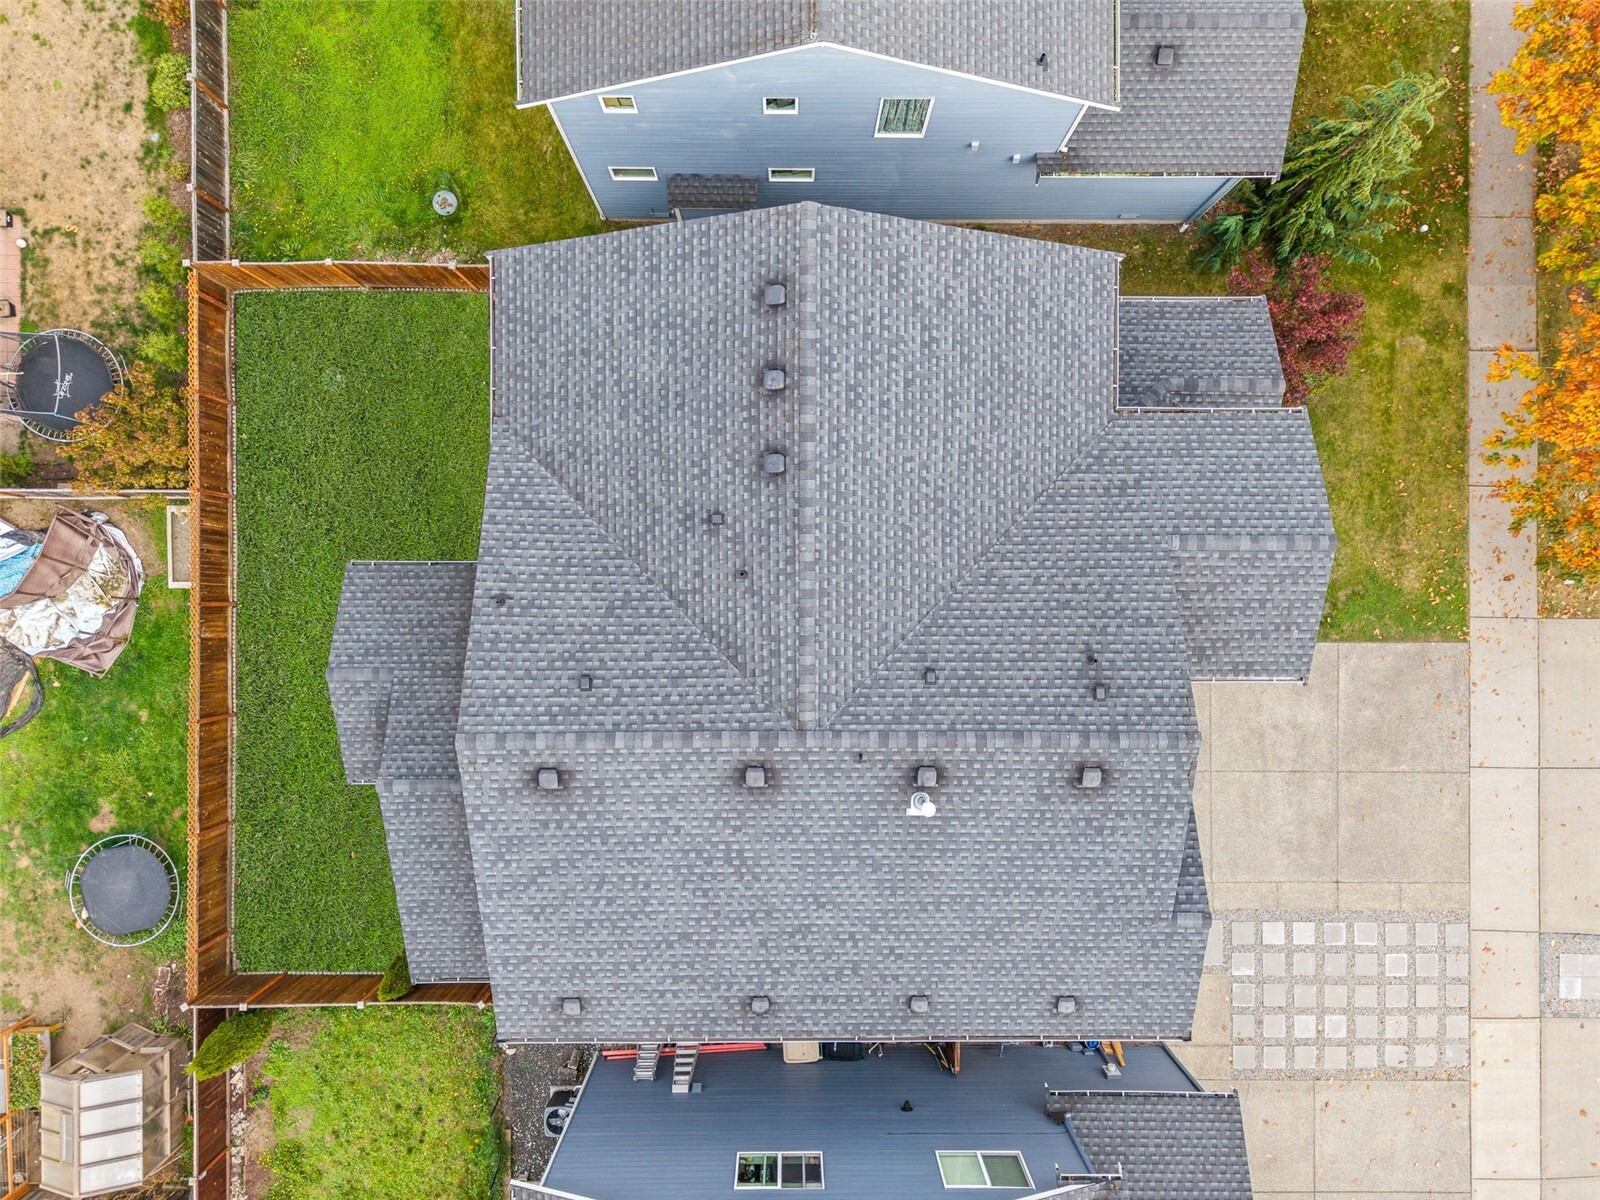
| roof: | Composition |
| sewer: | Sewer Connected |
| levels: | Two |
| offers: | Seller intends to review offers upon receipt |
| cooling: | Central Air |
| country: | US |
| heating: | Forced Air |
| taxYear: | 2026 |
| flooring: | Ceramic Tile, Laminate, Vinyl Plank, Carpet |
| saleType: | MLS |
| bathrooms: | 2.5 |
| styleCode: | 12 - 2 Story |
| appliances: | Dishwasher, Disposal, Dryer, Microwave, Refrigerator, Stove(s)/Range(s), Washer |
| gasCompany: | Puget Sound Energy |
| highSchool: | Tumwater High |
| inclusions: | Dishwasher(s), Dryer(s), Garbage Disposal, Microwave(s), Refrigerator(s), Stove(s)/Range(s), Washer(s) |
| livingArea: | 2596 |
| possession: | Closing |
| topography: | Level |
| vegetation: | Garden Space |
| lotFeatures: | Curbs, Paved, Sidewalk |
| waterSource: | Public |
| listingTerms: | Cash, Conventional, FHA, VA Loan |
| lotSizeUnits: | Square Feet |
| mlsAreaMajor: | 443 - Tumwater |
| onMarketDate: | 2026-10-15T00:00:00+00:00 |
| parkingTotal: | 4 |
| powerCompany: | Puget Sound Energy |
| sewerCompany: | City of Tumwater |
| siteFeatures: | Cable TV, Fenced-Partially, Gas Available, High Speed Internet, Patio |
| titleCompany: | WFG National Title Company |
| waterCompany: | City of Tumwater |
| waterfrontYN: | no |
| bedroomsUpper: | 4 |
| coveredSpaces: | 2 |
| entryLocation: | Main |
| structureType: | House |
| associationFee: | 401.8 |
| bathsFullUpper: | 2 |
| bathsHalfLower: | 1 |
| cableConnected: | XFINITY |
| elevationUnits: | Feet |
| fireplacesMain: | 1 |
| listAgentEmail: | kristi@propertiesnw.com |
| standardStatus: | Active |
| fireplacesTotal: | 1 |
| listOfficeEmail: | pnw@propertiesnw.com |
| numberOfShowers: | 2 |
| parkingFeatures: | Attached Garage, Off Street |
| seniorExemption: | no |
| taxAnnualAmount: | 6007.4 |
| waterHeaterType: | Tankless |
| attachedGarageYN: | yes |
| elementarySchool: | Peter G Schmidt Elem |
| exteriorFeatures: | Cement Planked |
| interiorFeatures: | Bath Off Primary, Dbl Pane/Storm Window, Dining Room, Fireplace, French Doors, Pantry, Walk-In Closet(s), Water Heater |
| mlsLotSizeSource: | Assessor |
| numberOfBathtubs: | 2 |
| sellerDisclosure: | Provided |
| buildingAreaTotal: | 2596 |
| buildingAreaUnits: | Square Feet |
| communityFeatures: | CC Rs, Park, Playground |
| fireplaceFeatures: | Gas |
| foundationDetails: | Poured Concrete |
| internetConnected: | XFINITY |
| lotSizeDimensions: | 90’ x 50’ |
| lotSizeSquareFeet: | 4500 |
| appliancesIncluded: | Dishwasher(s), Dryer(s), Garbage Disposal, Microwave(s), Refrigerator(s), Stove(s)/Range(s), Washer(s) |
| highSchoolDistrict: | Tumwater |
| buildingInformation: | Built On Lot |
| powerProductionType: | Electric, Natural Gas |
| allowedUseCaseGroups: | IDX |
| middleOrJuniorSchool: | George Wash Bush Mid |
| associationFeeIncludes: | Road Maintenance, See Remarks |
| garbageServiceProvider: | LeMay Pacific Disposal |
| mlsSquareFootageSource: | Assessor |
| associationFeeFrequency: | Annually |
| calculatedSquareFootage: | 2596 |
| listAgentPreferredPhone: | 253-306-9955 |
| preliminaryTitleOrdered: | yes |
| specialListingConditions: | None |
| commonInterestCommunityYN: | no |