<!--detailsPlatinumModern--><div id="IDX-detailsCourtesy" style="clear:both!important;display:block!important;padding:0.5rem 0!important;"><div id="IDX-detailsCourtesyLogo" style="display:inline-block!important;padding-right:0.5rem!important;vertical-align:middle!important;"><img src="https://s3.amazonaws.com/staticos.idxbroker.com/mls-logos/b045-logoURL2" alt="" /> The three tree logo represents a listing courtesy of NWMLS.</div>Active Listing courtesy of PropertiesNW of Gig Harbor Ltd</div><div style="clear:both!important;"></div>
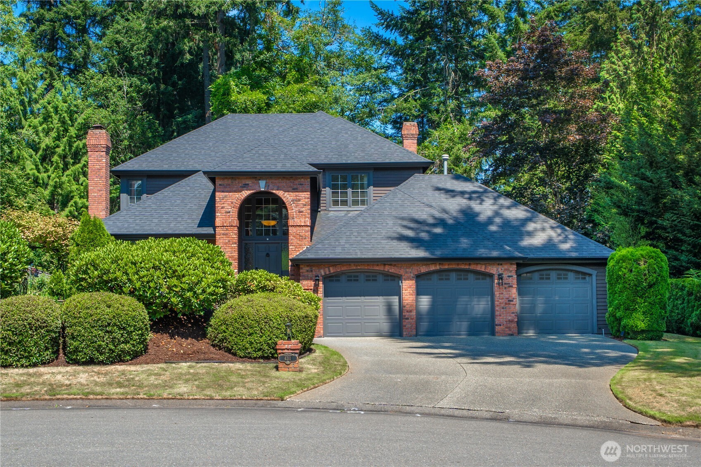
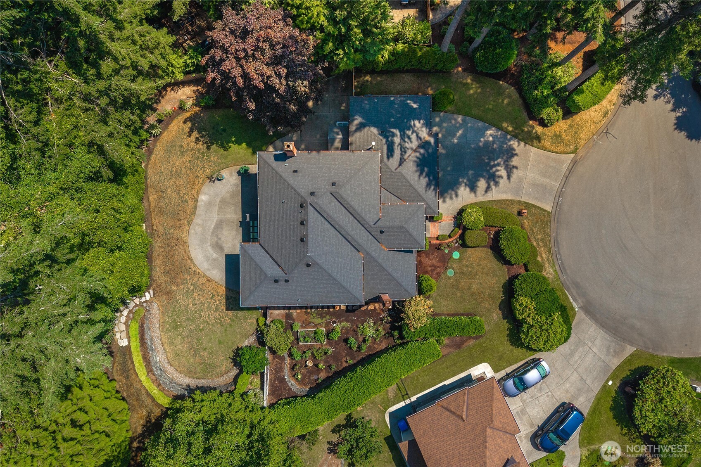
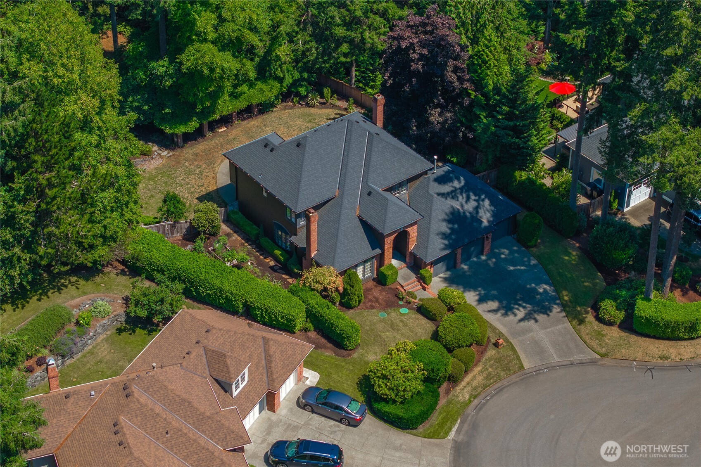
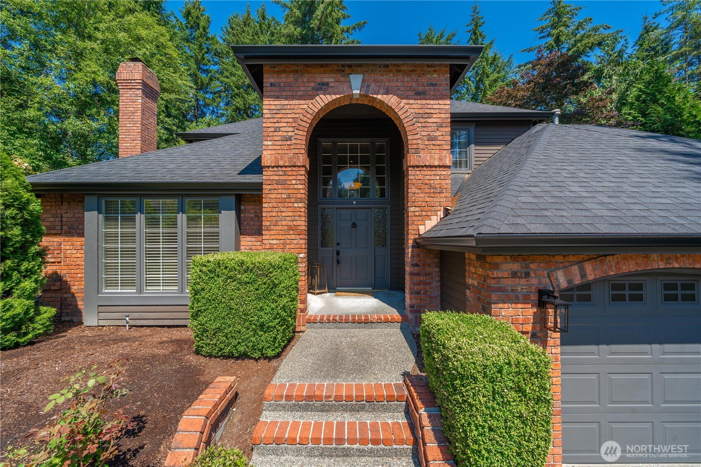
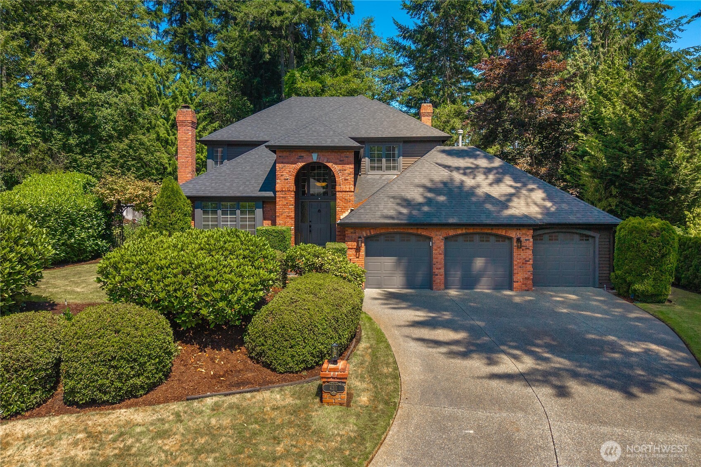
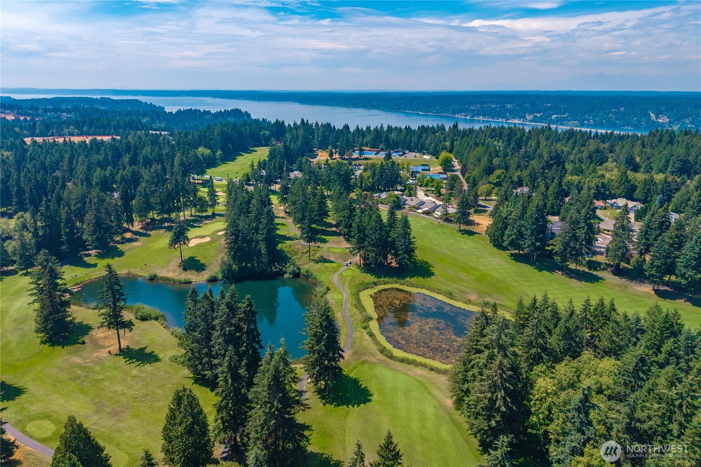
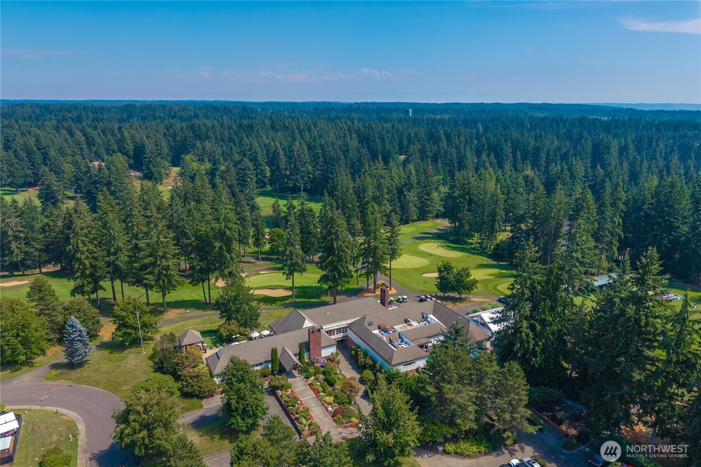
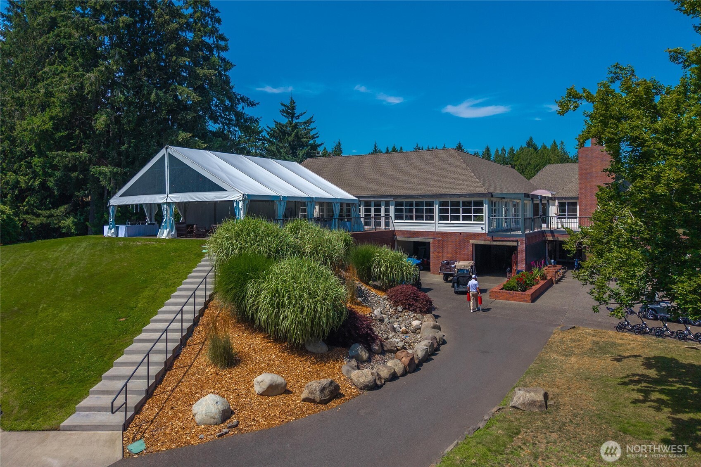
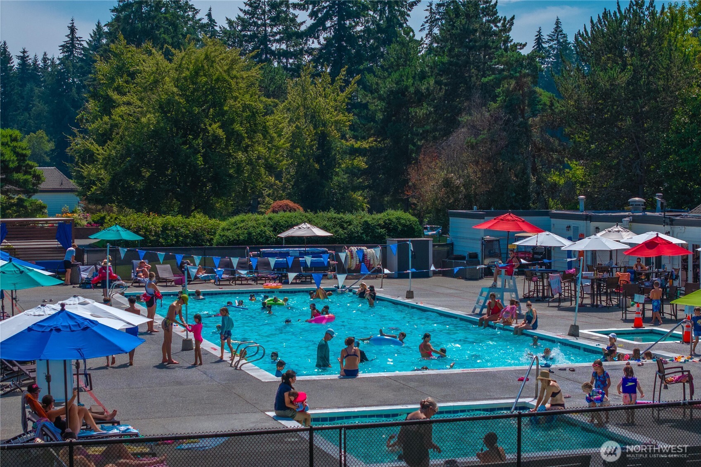
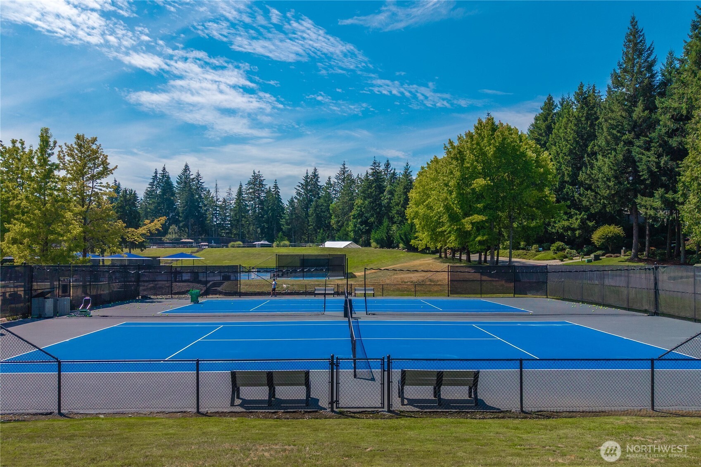
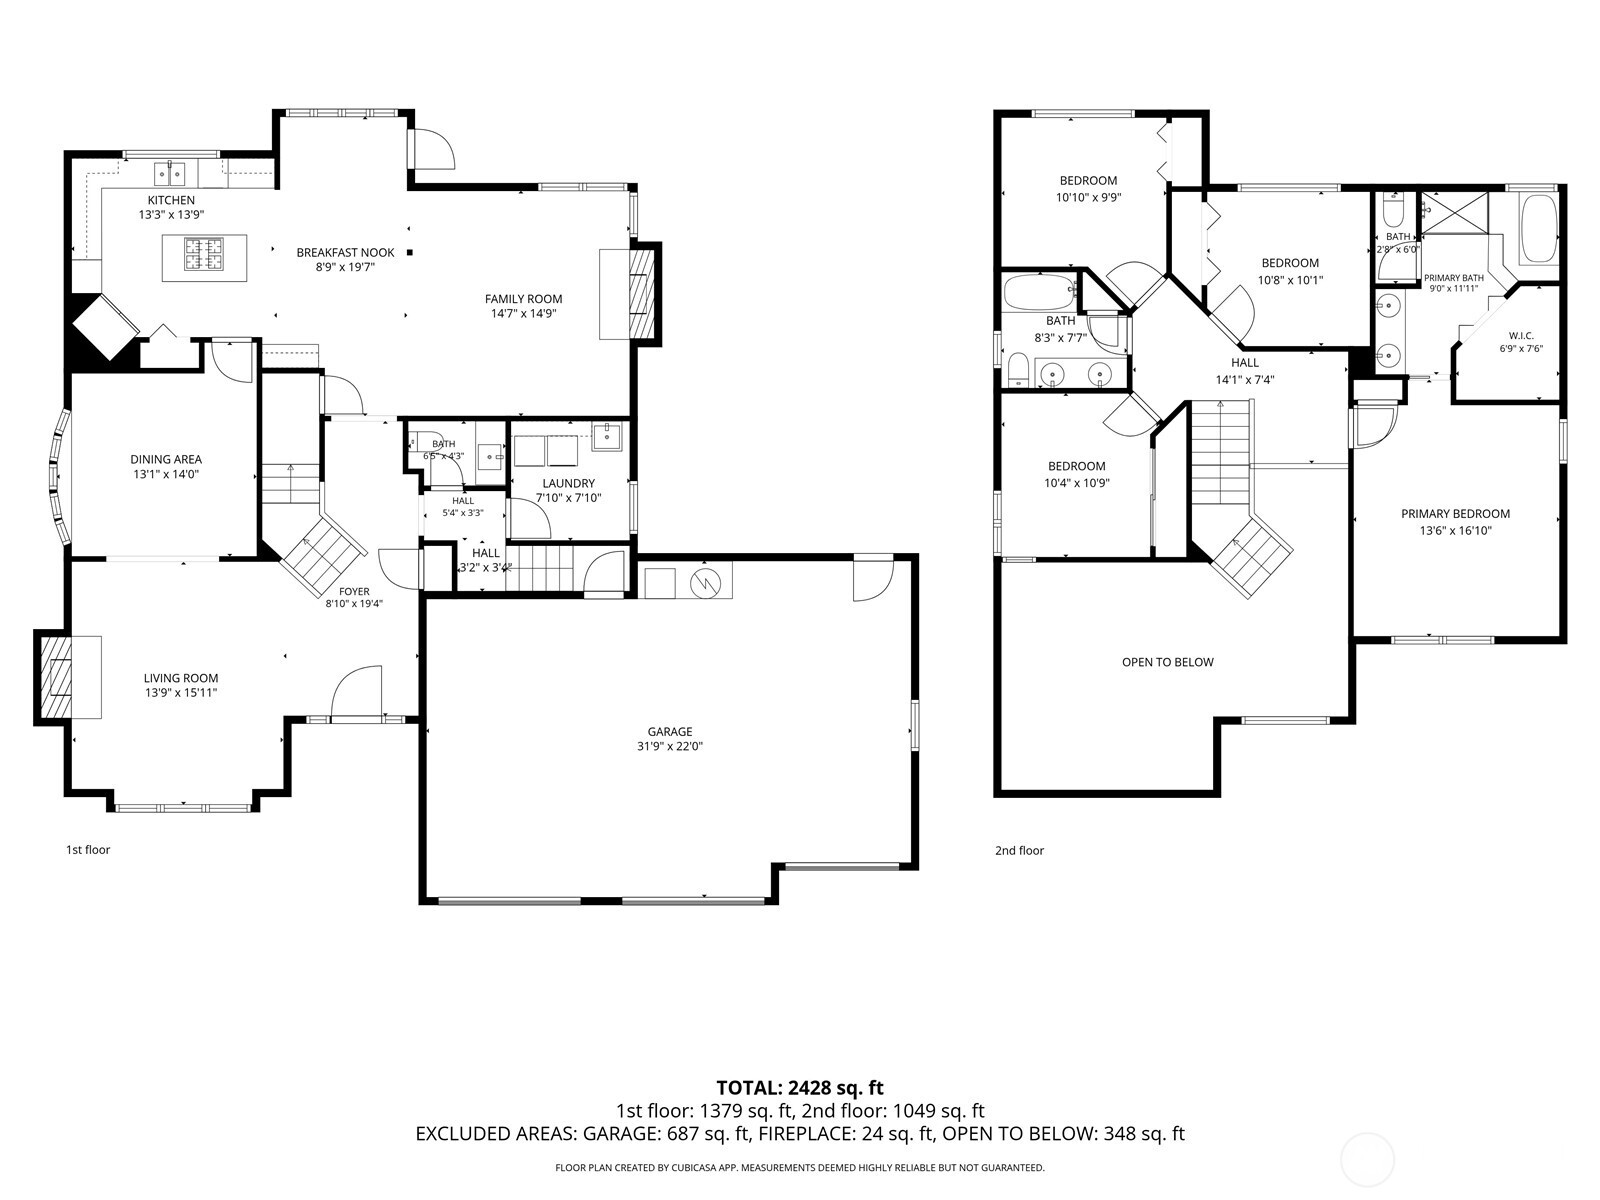
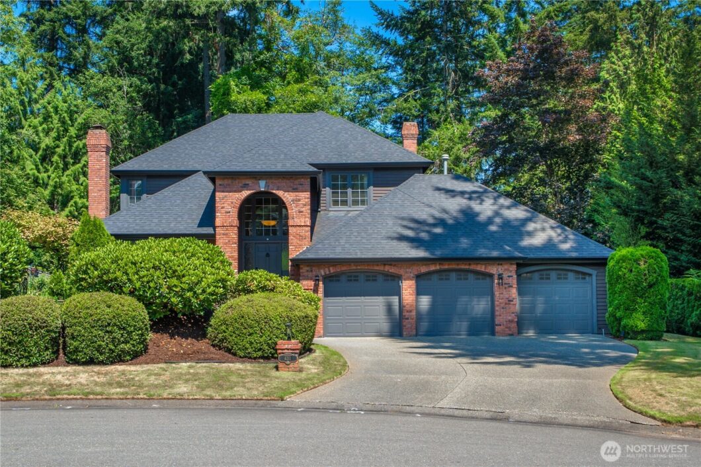
Elegant 2-story home tucked away on a quiet cul-de-sac in Canterwood Golf and Country Club. Excellent curb appeal with sharp black exterior paint complemented by a classic red brick front facade. Lovely mature landscaping extends throughout this level sunny lot. Expansive and private fully fenced backyard with oversized patio. Grand entry with vaulted ceilings, custom millwork and real oak hardwood floors throughout much of the main floor. Inviting living room with fireplace and adjoining dining room. Spacious kitchen with central island, pantry and large eating nook overlooking the backyard. Adjoining family room with 2nd fireplace. Thoughtfully designed home, with well-proportioned spaces provides a very comfortable and sensible layout. 2nd floor primary suite features a walk-in closet and large soaking bathtub, plus 2 additional bedrooms, office, and a 2nd full bathroom. Newer roof, and gas furnace with heat pump A/C. Large attached 3 car garage with access to the backyard. Canterwood G&CC includes a championship 18-hole golf course, year-round tennis and pickleball, fitness center, outdoor swimming pool, and an inviting clubhouse with restaurant and bar. Come see!
 The three tree logo represents a listing courtesy of NWMLS.
Data services provided by IDX Broker
 View full listing details
 | Price: | 1,069,000 |
| Address: | 4311 126th Street Ct NW |
| City: | Gig Harbor |
| County: | Pierce |
| State: | Washington |
| Zip Code: | 98332 |
| Subdivision: | Canterwood |
| MLS: | 2558715 |
| Year Built: | 1993 |
| Square Feet: | 2,388 |
| Acres: | 0.367 |
| Lot Square Feet: | 0.367 acres |
| Bedrooms: | 3 |
| Bathrooms: | 3 |
| Half Bathrooms: | 1 |
| roof: | Composition |
| sewer: | STEP Sewer |
| levels: | Two |
| offers: | Seller intends to review offers upon receipt |
| cooling: | Heat Pump |
| country: | US |
| heating: | Forced Air, Heat Pump |
| taxYear: | 2026 |
| basement: | None |
| flooring: | Ceramic Tile, Hardwood, Vinyl, Carpet |
| saleType: | MLS |
| bathrooms: | 2.5 |
| styleCode: | 12 - 2 Story |
| appliances: | Dishwasher, Dryer, Microwave, Refrigerator, Stove(s)/Range(s), Washer |
| gasCompany: | PSE |
| highSchool: | Peninsula High |
| inclusions: | Dishwasher(s), Dryer(s), Microwave(s), Refrigerator(s), Stove(s)/Range(s), Washer(s) |
| livingArea: | 2388 |
| possession: | Closing |
| topography: | Level |
| vegetation: | Fruit Trees, Garden Space |
| builderName: | John F. Buchan |
| lotFeatures: | Cul-De-Sac, Dead End Street, Paved |
| waterSource: | Public |
| listingTerms: | Cash, Conventional, VA Loan |
| lotSizeUnits: | Square Feet |
| mlsAreaMajor: | 8 - Gig Harbor North |
| onMarketDate: | 2026-07-23T00:00:00+00:00 |
| parkingTotal: | 3 |
| powerCompany: | Peninsula Light Company |
| sewerCompany: | Step System |
| siteFeatures: | Cable TV, Fenced-Fully, Gas Available, High Speed Internet, Outbuildings, Patio, Sprinkler System |
| titleCompany: | WFG Title & Escrow |
| waterCompany: | Peninsula Light Company |
| waterfrontYN: | no |
| bathsHalfMain: | 1 |
| bedroomsUpper: | 3 |
| busLineNearby: | yes |
| coveredSpaces: | 3 |
| entryLocation: | Main |
| structureType: | House |
| associationFee: | 208 |
| bathsFullUpper: | 2 |
| cableConnected: | Xfinity |
| elevationUnits: | Feet |
| fireplacesMain: | 2 |
| standardStatus: | Active |
| excludedItemsYN: | no |
| fireplacesTotal: | 2 |
| numberOfShowers: | 2 |
| parkingFeatures: | Attached Garage |
| seniorExemption: | no |
| taxAnnualAmount: | 10370 |
| waterHeaterType: | NG |
| attachedGarageYN: | yes |
| elementarySchool: | Purdy Elem |
| exteriorFeatures: | Brick, Wood, Wood Products |
| interiorFeatures: | Bath Off Primary, Dbl Pane/Storm Window, Dining Room, Fireplace, Walk-In Closet(s), Water Heater |
| mlsLotSizeSource: | Realist |
| numberOfBathtubs: | 2 |
| sellerDisclosure: | Provided |
| buildingAreaTotal: | 2388 |
| buildingAreaUnits: | Square Feet |
| communityFeatures: | CC Rs, Gated, Golf, Park, Playground, Trail(s) |
| fireplaceFeatures: | Gas |
| internetConnected: | Xfinity |
| lotSizeSquareFeet: | 15990 |
| otherDuesOrFeesYN: | no |
| propertyCondition: | Good |
| shortTermRentalYN: | no |
| appliancesIncluded: | Dishwasher(s), Dryer(s), Microwave(s), Refrigerator(s), Stove(s)/Range(s), Washer(s) |
| architecturalStyle: | Contemporary |
| highSchoolDistrict: | Peninsula |
| yearBuiltEffective: | 2000 |
| zoningJurisdiction: | County |
| buildingInformation: | Built On Lot |
| firstRightOfRefusal: | no |
| powerProductionType: | Natural Gas |
| waterHeaterLocation: | Garage |
| allowedUseCaseGroups: | IDX |
| middleOrJuniorSchool: | Harbor Ridge Mid |
| associationFeeIncludes: | Common Area Maintenance, Road Maintenance, Security, Snow Removal |
| garbageServiceProvider: | Murrey's Disposal |
| mlsSquareFootageSource: | Realist |
| associationFeeFrequency: | Monthly |
| calculatedSquareFootage: | 2388 |
| preliminaryTitleOrdered: | yes |
| effectiveYearBuiltSource: | Public Records |
| specialListingConditions: | None |
| commonInterestCommunityYN: | no |