<!--detailsPlatinumModern--><div id="IDX-detailsCourtesy" style="clear:both!important;display:block!important;padding:0.5rem 0!important;"><div id="IDX-detailsCourtesyLogo" style="display:inline-block!important;padding-right:0.5rem!important;vertical-align:middle!important;"><img src="https://s3.amazonaws.com/staticos.idxbroker.com/mls-logos/b045-logoURL2" alt="" /> The three tree logo represents a listing courtesy of NWMLS.</div>Active Listing courtesy of PropertiesNW of Gig Harbor Ltd</div><div style="clear:both!important;"></div>
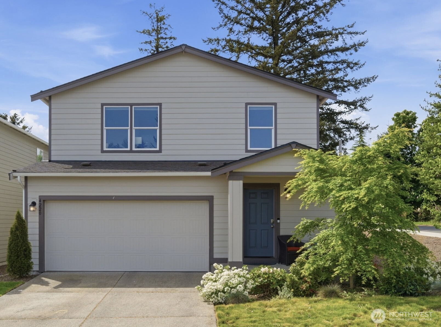
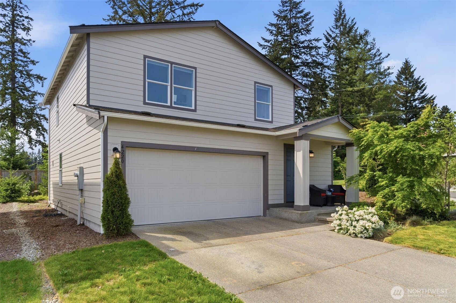
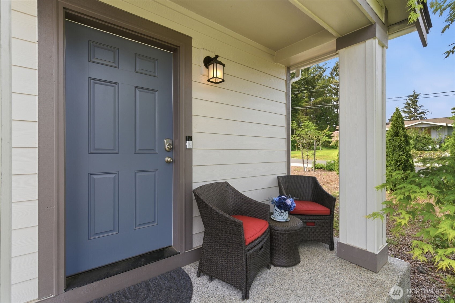
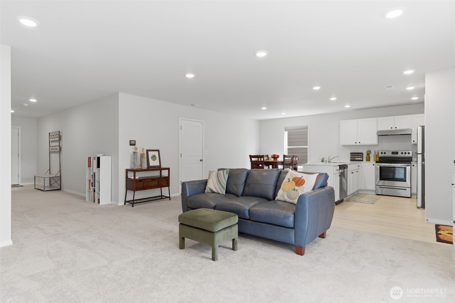
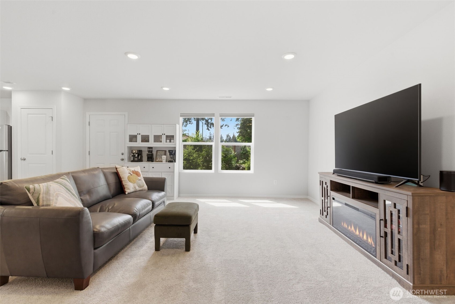
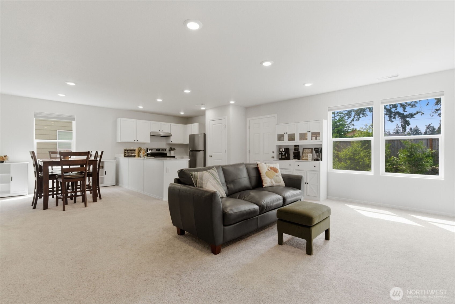
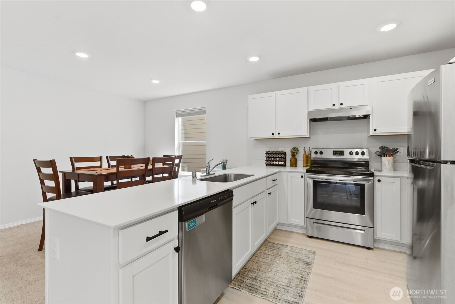
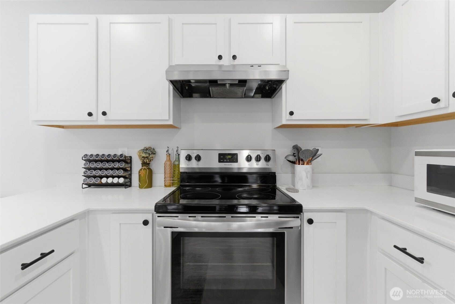
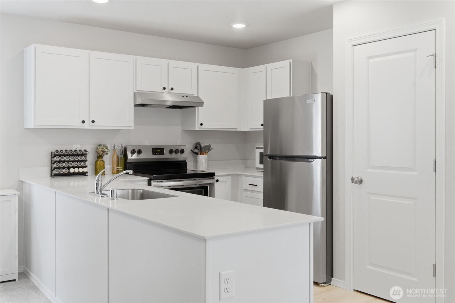
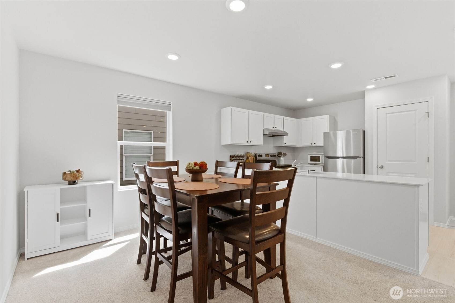
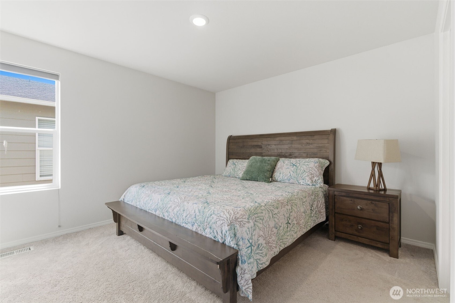
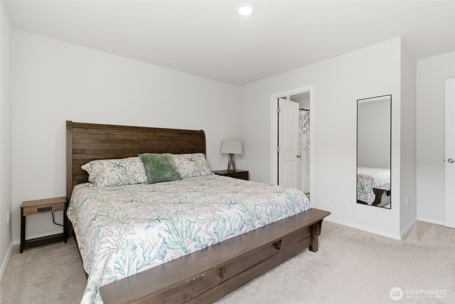
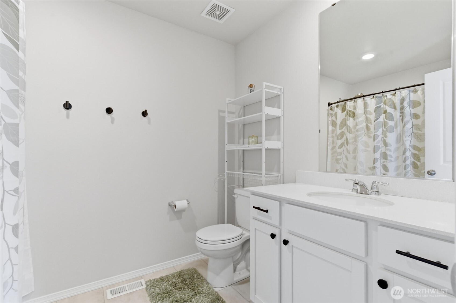
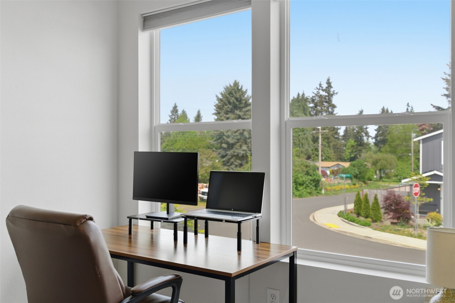
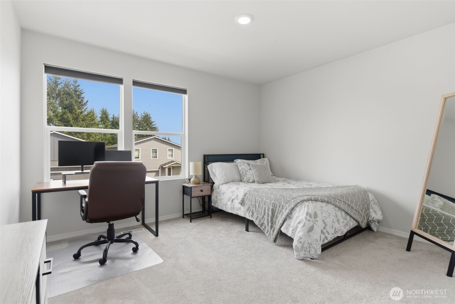
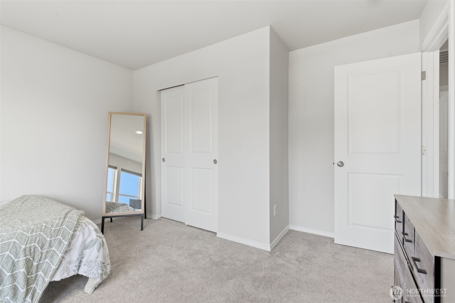
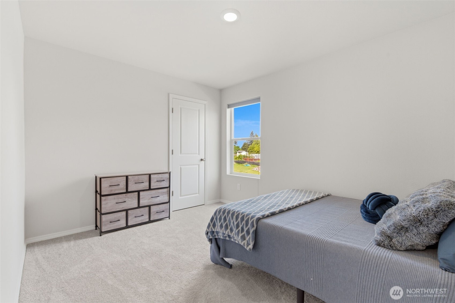
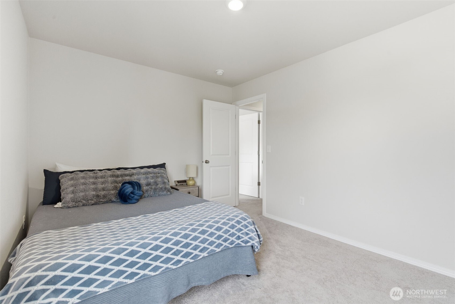
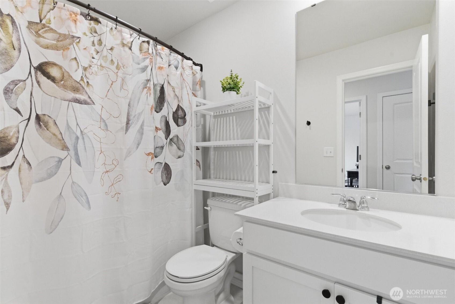
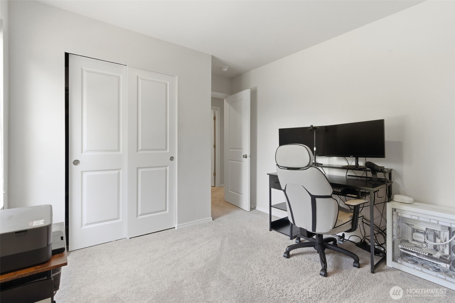
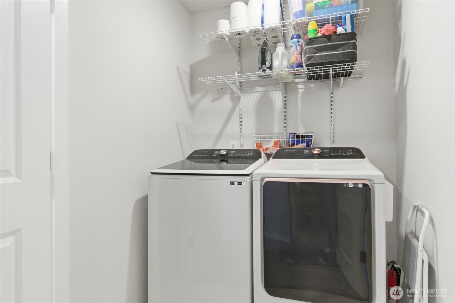
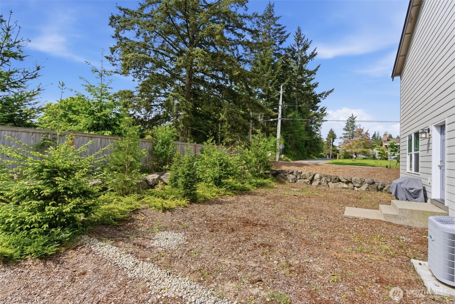
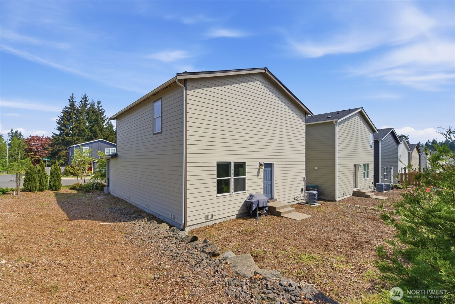
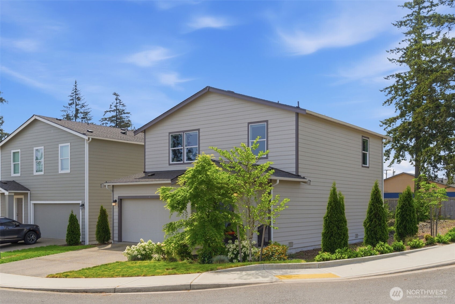
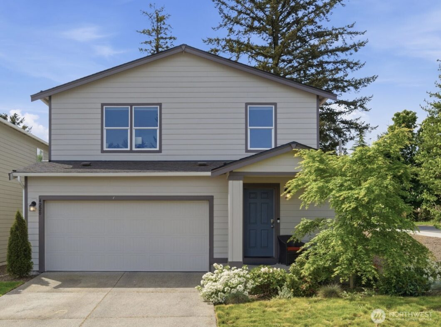
Discover modern living at its finest in this stunning 2023-built home, perfectly situated on a quiet cul-de-sac in desirable Port Orchard. Better than new, this beautifully designed 4-bedroom, 2.5-bath residence combines contemporary style, comfort, and convenience in one exceptional package. The main level showcases a bright and inviting open-concept design, perfectly crafted for both everyday living and effortless entertaining, complete with a convenient powder room for guests. Upstairs, retreat to the expansive primary suite featuring a private en-suite bath and generous walk-in closet, accompanied by three additional bedrooms, a full bathroom, and a thoughtfully placed laundry room for added convenience. Outdoor lovers will appreciate being just one mile from South Kitsap Regional Park, while downtown Port Orchard, shopping, restaurants, and local conveniences are only minutes away. With its like-new condition, desirable location, and thoughtful design, this exceptional home is ready to welcome its next owner!
 The three tree logo represents a listing courtesy of NWMLS.
Data services provided by IDX Broker
 View full listing details
 | Price: | 499,000 |
| Address: | 4220 SE Elijah Court |
| City: | Port Orchard |
| County: | Kitsap |
| State: | Washington |
| Zip Code: | 98366 |
| Subdivision: | Port Orchard |
| MLS: | 2524554 |
| Year Built: | 2023 |
| Square Feet: | 1,831 |
| Acres: | 0.12 |
| Lot Square Feet: | 0.12 acres |
| Bedrooms: | 4 |
| Bathrooms: | 3 |
| Half Bathrooms: | 1 |
| roof: | Composition |
| sewer: | Sewer Connected |
| levels: | Two |
| offers: | Seller intends to review offers upon receipt |
| cooling: | 90%+ High Efficiency, Central Air, Heat Pump |
| country: | US |
| heating: | 90%+ High Efficiency, Heat Pump |
| taxYear: | 2026 |
| flooring: | Laminate, Carpet |
| saleType: | MLS |
| bathrooms: | 2.5 |
| lotNumber: | 1 |
| styleCode: | 12 - 2 Story |
| appliances: | Dishwasher, Dryer, Refrigerator, Stove(s)/Range(s), Washer |
| highSchool: | So. Kitsap High |
| inclusions: | Dishwasher(s), Dryer(s), Refrigerator(s), Stove(s)/Range(s), Washer(s) |
| livingArea: | 1831 |
| possession: | Closing, Negotiable, See Remarks |
| builderName: | Lennar |
| lotFeatures: | Corner Lot, Cul-De-Sac, Curbs, Dead End Street, Paved, Sidewalk |
| waterSource: | Public |
| listingTerms: | Assumable, Cash, Conventional, FHA, VA Loan |
| lotSizeUnits: | Square Feet |
| mlsAreaMajor: | 144 - Retsil/Manchester |
| onMarketDate: | 2026-05-15T00:00:00+00:00 |
| parkingTotal: | 2 |
| powerCompany: | PSE |
| sewerCompany: | City of Port Orchard |
| titleCompany: | CW Title |
| waterCompany: | City of Port Orchard |
| waterfrontYN: | no |
| bathsHalfMain: | 1 |
| bedroomsUpper: | 4 |
| coveredSpaces: | 2 |
| entryLocation: | Main |
| structureType: | House |
| associationFee: | 98 |
| bathsFullUpper: | 2 |
| cableConnected: | Astound |
| elevationUnits: | Feet |
| standardStatus: | Active |
| excludedItemsYN: | no |
| numberOfShowers: | 2 |
| parkingFeatures: | Driveway, Attached Garage, Off Street |
| seniorExemption: | no |
| taxAnnualAmount: | 3422 |
| attachedGarageYN: | yes |
| bedroomsPossible: | 4 |
| elementarySchool: | Manchester Elem |
| exteriorFeatures: | Cement Planked |
| interiorFeatures: | Bath Off Primary, Dbl Pane/Storm Window, Dining Room, High Tech Cabling |
| mlsLotSizeSource: | Realist |
| numberOfBathtubs: | 2 |
| sellerDisclosure: | Provided |
| buildingAreaTotal: | 1831 |
| buildingAreaUnits: | Square Feet |
| communityFeatures: | CC Rs, Park, Playground |
| foundationDetails: | Poured Concrete |
| internetConnected: | Astound |
| lotSizeSquareFeet: | 5227 |
| propertyCondition: | Very Good |
| appliancesIncluded: | Dishwasher(s), Dryer(s), Refrigerator(s), Stove(s)/Range(s), Washer(s) |
| architecturalStyle: | Contemporary |
| highSchoolDistrict: | South Kitsap |
| buildingInformation: | Built On Lot |
| firstRightOfRefusal: | no |
| powerProductionType: | Electric |
| allowedUseCaseGroups: | IDX |
| middleOrJuniorSchool: | John Sedgwick Jnr Hi |
| associationFeeIncludes: | Common Area Maintenance, Road Maintenance |
| mlsSquareFootageSource: | County Records |
| associationFeeFrequency: | Monthly |
| calculatedSquareFootage: | 1831 |
| preliminaryTitleOrdered: | yes |
| specialListingConditions: | None |