<!--detailsPlatinumModern--><div id="IDX-detailsCourtesy" style="clear:both!important;display:block!important;padding:0.5rem 0!important;"><div id="IDX-detailsCourtesyLogo" style="display:inline-block!important;padding-right:0.5rem!important;vertical-align:middle!important;"><img src="https://s3.amazonaws.com/staticos.idxbroker.com/mls-logos/b045-logoURL2" alt="" /> The three tree logo represents a listing courtesy of NWMLS.</div>Pending Listing courtesy of PropertiesNW of Gig Harbor Ltd</div><div style="clear:both!important;"></div>
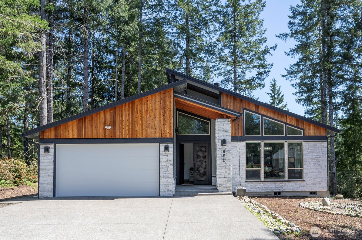
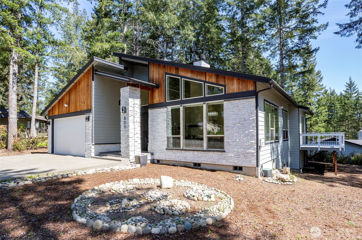
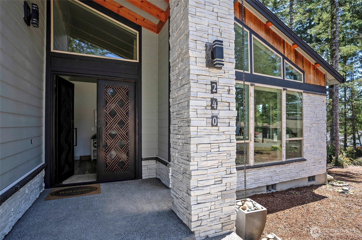
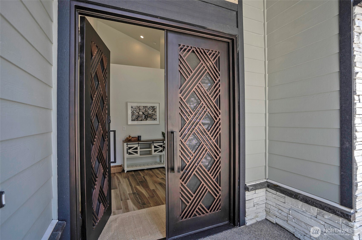
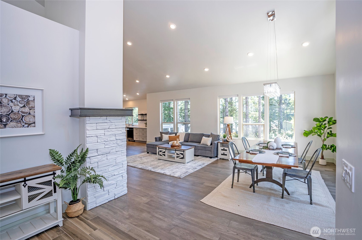
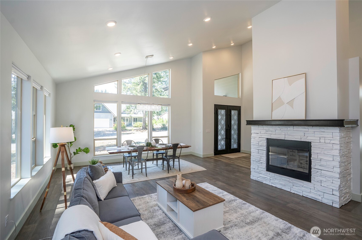
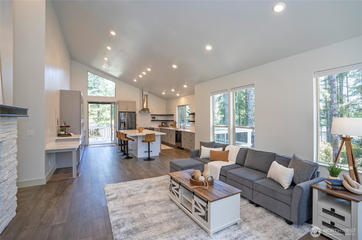
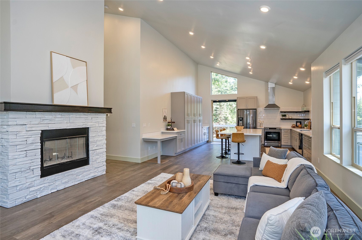
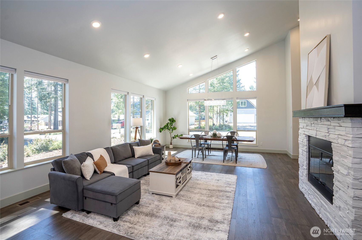
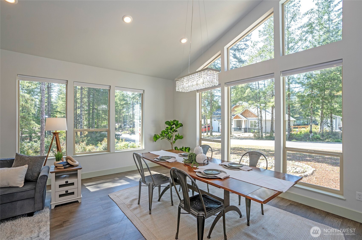
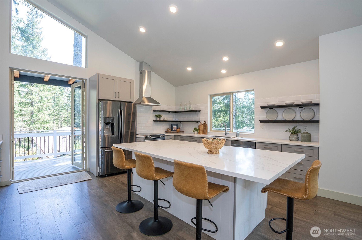
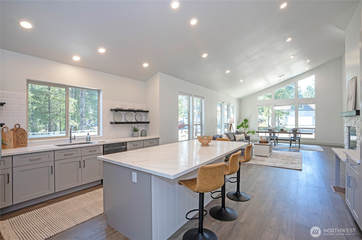
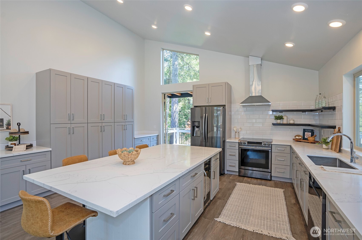
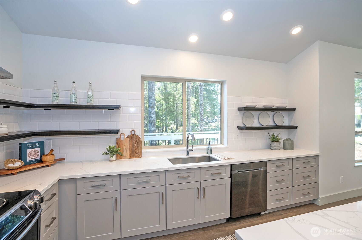
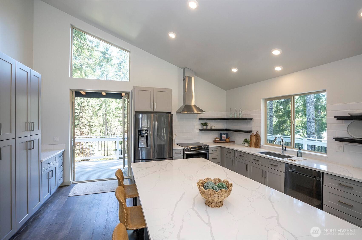
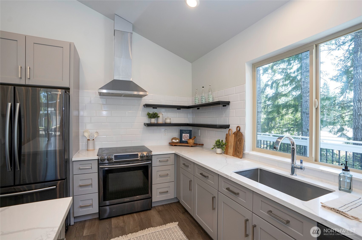
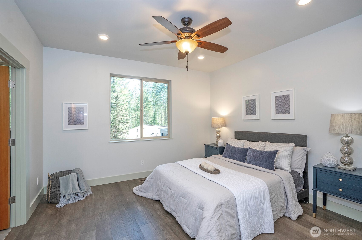
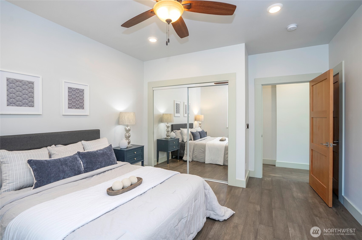
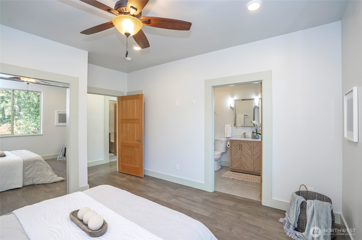
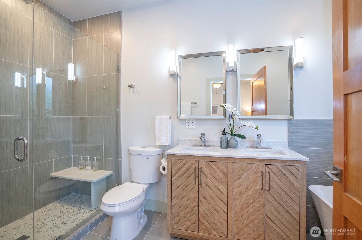
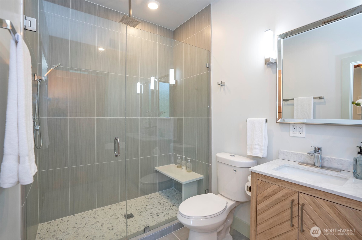
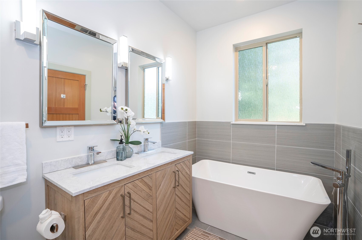
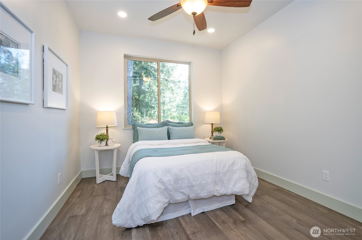
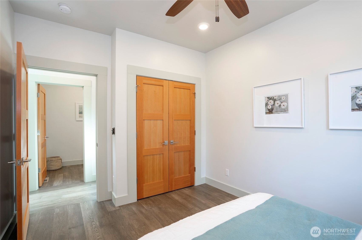
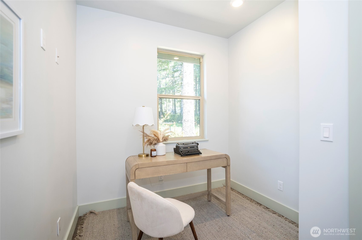
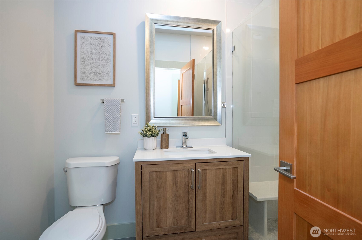
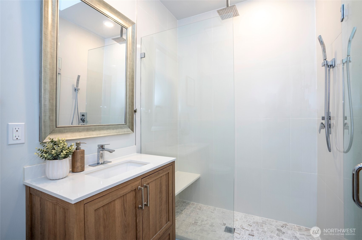
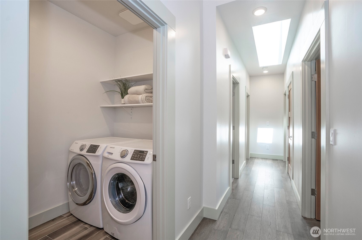
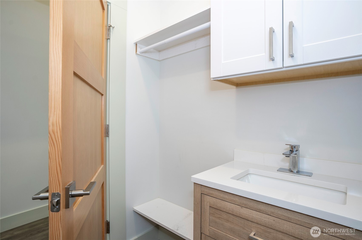
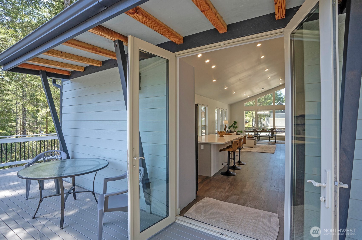
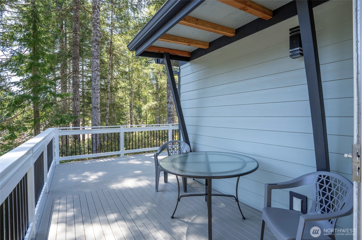
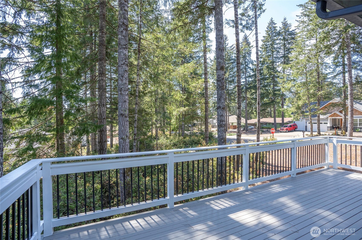
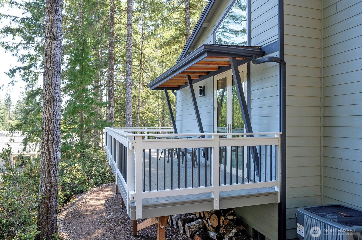
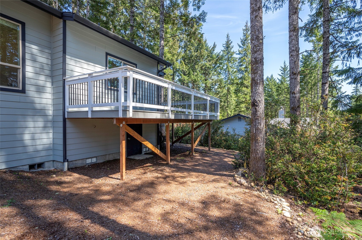
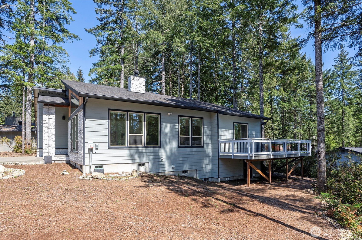
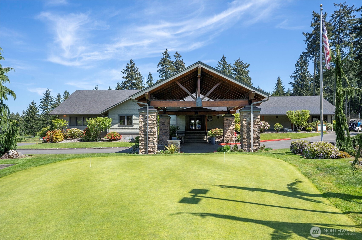
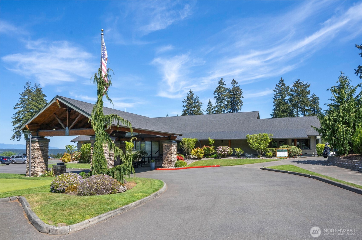
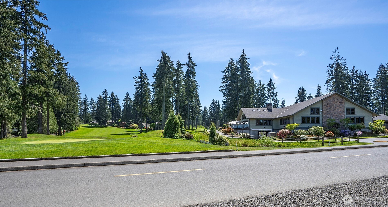
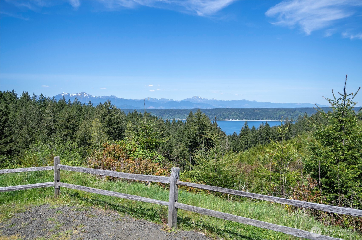
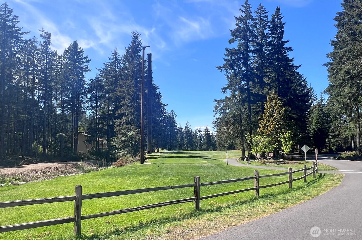
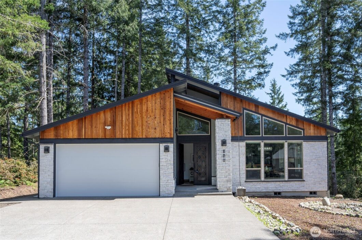
Welcome to your dream retreat in the heart of Alderbrook Golf & Yacht Club! Built in 2023, this beautifully designed rambler blends effortless luxury with the laid-back charm of Pacific Northwest living. From the moment you step inside, soaring vaulted ceilings create a light, open feel that instantly invite you home. Enjoy entertaining in the spacious kitchen; thoughtfully designed with stylish open shelving, built-in pantry, and a wine fridge that are ready for hosting friends. Retreat to the primary suite, complete with a spa-inspired bathroom designed for relaxation with a large walk in shower and soaking tub. An additional bedroom offers comfort for guests, while a dedicated office provides the perfect work-from-home setup or flexible bonus space. Step outside to your expansive wrap-around deck and take in the sweeping, panoramic views. It’s the perfect setting for morning coffee, sunset dinners, or simply soaking in the peaceful surroundings. Enjoy all that Alderbrook Golf and Yacht Club Has to offer with a full 18-hole golf course, hiking trails, and clubhouse just steps away. Enjoy easy access to beautifully maintained fairways and embrace the resort-style lifestyle you’ve been waiting for.
 The three tree logo represents a listing courtesy of NWMLS.
Data services provided by IDX Broker
 View full listing details
 | Price: | 499,000 |
| Address: | 240 E Susan Lane |
| City: | Union |
| County: | Mason |
| State: | Washington |
| Zip Code: | 98592 |
| Subdivision: | Alderbrook |
| MLS: | 2517392 |
| Year Built: | 2023 |
| Square Feet: | 2,020 |
| Acres: | 0.21 |
| Lot Square Feet: | 0.21 acres |
| Bedrooms: | 2 |
| Bathrooms: | 2 |
| Half Bathrooms: | 1 |
| roof: | Composition |
| view: | Territorial |
| sewer: | Septic Tank |
| levels: | One |
| offers: | Seller intends to review offers upon receipt |
| cooling: | Heat Pump |
| country: | US |
| heating: | Forced Air, Heat Pump |
| taxYear: | 2026 |
| basement: | None |
| flooring: | Ceramic Tile, Engineered Hardwood |
| saleType: | MLS |
| bathrooms: | 1.75 |
| lotNumber: | 73 |
| styleCode: | 10 - 1 Story |
| appliances: | Dishwasher, Dryer, Refrigerator, Stove(s)/Range(s), Washer |
| highSchool: | Shelton High |
| inclusions: | Dishwasher(s), Dryer(s), Refrigerator(s), Stove(s)/Range(s), Washer(s) |
| livingArea: | 2020 |
| possession: | Closing |
| topography: | Partial Slope |
| vegetation: | Garden Space |
| lotFeatures: | Corner Lot, Drought Resistant Landscape, Paved |
| waterSource: | Public |
| listingTerms: | Cash, Conventional, VA Loan |
| lotSizeUnits: | Square Feet |
| mlsAreaMajor: | 173 - South Shore Hood Canal |
| onMarketDate: | 2026-05-07T00:00:00+00:00 |
| parkingTotal: | 4 |
| powerCompany: | PUD 1 |
| siteFeatures: | Cable TV, Deck, High Speed Internet |
| titleCompany: | Ticor Land and Title - Anna Holter |
| waterCompany: | PUD 1 |
| waterfrontYN: | no |
| bathsFullMain: | 1 |
| coveredSpaces: | 2 |
| entryLocation: | Main |
| structureType: | House |
| associationFee: | 320 |
| elevationUnits: | Feet |
| fireplacesMain: | 1 |
| standardStatus: | Pending |
| fireplacesTotal: | 1 |
| numberOfShowers: | 2 |
| parkingFeatures: | Driveway, Attached Garage |
| seniorExemption: | no |
| taxAnnualAmount: | 3827 |
| waterHeaterType: | Electric |
| attachedGarageYN: | yes |
| bedroomsPossible: | 2 |
| elementarySchool: | Hood Canal Elem& Jnr |
| exteriorFeatures: | Cement Planked, Stone, Wood |
| interiorFeatures: | Bath Off Primary, Ceiling Fan(s), Dbl Pane/Storm Window, Dining Room, Fireplace, French Doors, Skylight(s), Vaulted Ceiling(s), Water Heater |
| mlsLotSizeSource: | Public Record |
| numberOfBathtubs: | 1 |
| sellerDisclosure: | Provided |
| buildingAreaTotal: | 2020 |
| buildingAreaUnits: | Square Feet |
| communityFeatures: | Boat Launch, CC Rs, Club House, Golf, Trail(s) |
| foundationDetails: | Poured Concrete |
| lotSizeDimensions: | 94' x 99' x 79' x 12' x 12' x 83' |
| lotSizeSquareFeet: | 9148 |
| mainLevelBedrooms: | 2 |
| otherDuesOrFeesYN: | no |
| propertyCondition: | Very Good |
| shortTermRentalYN: | yes |
| appliancesIncluded: | Dishwasher(s), Dryer(s), Refrigerator(s), Stove(s)/Range(s), Washer(s) |
| highSchoolDistrict: | Hood Canal #404 |
| yearBuiltEffective: | 2023 |
| zoningJurisdiction: | County |
| buildingInformation: | Built On Lot |
| firstRightOfRefusal: | no |
| powerProductionType: | Electric |
| waterHeaterLocation: | Crawspace |
| allowedUseCaseGroups: | IDX |
| middleOrJuniorSchool: | Hood Canal Elem& Jnr |
| bathsThreeQuarterMain: | 1 |
| associationFeeIncludes: | Common Area Maintenance, Road Maintenance, See Remarks |
| mlsSquareFootageSource: | Public Record |
| associationFeeFrequency: | Monthly |
| calculatedSquareFootage: | 2020 |
| preliminaryTitleOrdered: | yes |
| effectiveYearBuiltSource: | Public Records |
| specialListingConditions: | None |